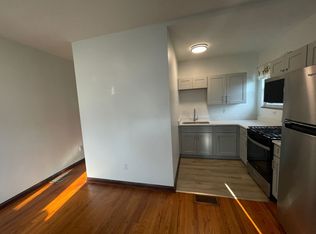
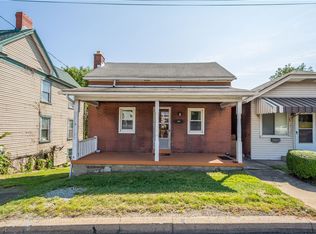
Zoned R4 and offering exceptional potential, this property includes two parcels of land, providing added space and flexibility for future use. Conveniently located just off Washington Pike, it offers both visibility and accessibility in a high-traffic area. The building has been recently renovated and features brand-new mechanicals in 2025, including a furnace, central air conditioning, and a hot water tank—giving buyers peace of mind and long-term efficiency. Inside, you'll find a flexible layout that begins with a spacious living room (or ideal office area). Toward the back is a full kitchen with modern vinyl plank flooring. Upstairs features two comfortable bedrooms with fresh carpeting and a full bathroom with a walk-in shower. The basement includes ample storage, a half bath, and houses the included washer and dryer. The property also offers plenty of off-street parking right out front. Recently painted throughout, this home is move-in or business-ready and full of potential.
For sale
Price cut: $20K (9/15)
$180,000
1214 Washington Pike, Bridgeville, PA 15017
2beds
1,092sqft
Single Family Residence
Built in 1916
4,369 Square Feet Lot
$199,800 Zestimate®
$165/sqft
$-- HOA
What's special
- 71 days
- 215
- 16
Zillow last checked:
Listing updated:
Listed by:
Robin Marshall 412-447-1348,
REALTY ONE GROUP LANDMARK 412-444-8798
Source: WPMLS,MLS#: 1769616 Originating MLS: West Penn Multi-List
Originating MLS: West Penn Multi-ListFacts & features
Interior
Bedrooms & bathrooms
- Bedrooms: 2
- Bathrooms: 2
- Full bathrooms: 1
- 1/2 bathrooms: 1
Appliances
- Included: Some Electric Appliances, Cooktop, Dryer, Dishwasher, Refrigerator, Washer
Features
- Flooring: Vinyl, Carpet
- Windows: Multi Pane
- Has basement: Yes
Interior area
- Total structure area: 1,092
- Total interior livable area: 1,092 sqft
Property
Parking
- Parking features: Off Street
Features
- Levels: Two
- Stories: 2
Lot
- Size: 4,369 Square Feet
- Dimensions: 0.1003
Details
- Parcel number: 0196H00008000000
Construction
Type & style
- Home type: SingleFamily
- Architectural style: Two Story
- Property subtype: Single Family Residence
Condition
- Resale
- Year built: 1916
Utilities & green energy
- Sewer: Public Sewer
- Water: Public
Community & HOA
Location
- Region: Bridgeville
Financial & listing details
- Price per square foot: $165/sqft
- Tax assessed value: $45,000
- Annual tax amount: $1,423
- Date on market: 8/14/2026
Estimated market value
$199,800
$190,000 - $210,000
$1,608/mo
Price history
| Date | Event | Price |
|---|---|---|
| 9/15/2026 | Price change | $180,000-10%$165/sqft |
Source:  WPMLS #1769616 Report a problem WPMLS #1769616 Report a problem | ||
| 8/14/2026 | Listed for sale | $200,000$183/sqft |
Source: WPMLS #1769616 Report a problem | ||
| 8/14/2026 | Listing removed | $200,000$183/sqft |
Source: WPMLS #1716229 Report a problem | ||
| 10/7/2025 | Price change | $200,000-7%$183/sqft |
Source: WPMLS #1716229 Report a problem | ||
| 8/20/2025 | Price change | $215,000-4.4%$197/sqft |
Source: WPMLS #1716229 Report a problem | ||
| 8/14/2025 | Listed for sale | $225,000+400%$206/sqft |
Source: WPMLS #1716229 Report a problem | ||
| 3/24/2021 | Listing removed | -- |
Source: Owner Report a problem | ||
| 5/1/2018 | Listing removed | $850$1/sqft |
Source: Owner Report a problem | ||
| 4/24/2018 | Listed for rent | $850$1/sqft |
Source: Owner Report a problem | ||
| 12/20/2017 | Listing removed | $850$1/sqft |
Source: Owner Report a problem | ||
| 11/21/2017 | Listed for rent | $850$1/sqft |
Source: Owner Report a problem | ||
| 8/16/2016 | Sold | $45,000+18.4%$41/sqft |
Source: WPMLS #1229797 Report a problem | ||
| 4/18/2002 | Sold | $38,000$35/sqft |
Source: Agent Provided Report a problem | ||
Public tax history
| Year | Property taxes | Tax assessment |
|---|---|---|
| 2025 | $1,359 +4% | $45,000 |
| 2024 | $1,306 +513.5% | $45,000 |
| 2023 | $213 | $45,000 |
| 2022 | $213 | $45,000 |
| 2021 | $213 +2% | $45,000 |
| 2020 | $209 -2% | $45,000 |
| 2019 | $213 -80.7% | $45,000 |
| 2018 | $1,101 0% | $45,000 |
| 2017 | $1,101 +417.3% | $45,000 |
| 2016 | $213 -80% | $45,000 |
| 2015 | $1,066 | $45,000 |
| 2014 | -- | $45,000 -34.2% |
| 2013 | -- | $68,400 +0.9% |
| 2012 | -- | $67,800 |
| 2011 | -- | $67,800 |
| 2010 | -- | $67,800 |
| 2009 | -- | $67,800 |
| 2008 | -- | $67,800 |
| 2007 | -- | $67,800 |
| 2006 | -- | $67,800 |
| 2005 | -- | $67,800 |
| 2004 | -- | $67,800 |
| 2003 | -- | $67,800 |
| 2002 | -- | $67,800 |
Find assessor info on the county website
Monthly payment
Est. payment
Payment breakdown
Explore the cost of this home by adjusting the details. Changes won't be saved.Climate risks
Neighborhood: 15017
Nearby schools
Schools provided by the listing agent
- District: Chartiers Valley
Source: WPMLS. This data may not be complete. We recommend contacting the local school district to confirm school assignments for this home.
Similar homes
- $265,0002 bd2 ba980 sqft3492 Washington Pike, Bridgeville, PA 15017For Sale
 MLS ID #1777546, Aaron Hirak. WPMLS
 - $198,0003 bd2 ba1.2k sqft134 Baldwin Rd, Carnegie, PA 15106For Sale
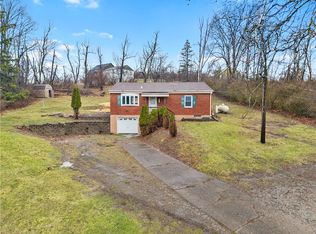 MLS ID #1770186, Amanda Crevar. WPMLS
 - $174,9002 bd2 ba972 sqft3942 Lawnview Ave, Pittsburgh, PA 15227For Sale
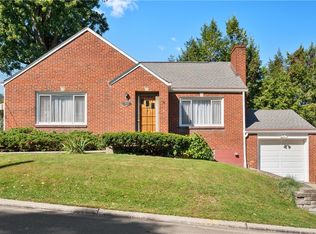 MLS ID #1777968, Michelle Haeck. WPMLS
 - $190,0003 bd2 ba1.1k sqft2535 Homehurst Ave, Pittsburgh, PA 15234For Sale
 MLS ID #1769174, Rocco Fazio. WPMLS
