Welcome Home! Offering an exceptional balance of modern architectural drama, everyday livability, & resort-style outdoor entertainment, this turn-key sanctuary delivers an unmatched lifestyle. From its elevated interior finishes to its sprawling, fully fenced outdoor retreat, every inch of this home has been thoughtfully curated for contemporary living. Step through the welcoming foyer into the heart of the home: an expansive, sun-drenched open-concept layout designed for effortless entertaining & comfortable daily life. Soaring cathedral ceilings crown the magnificent great room, accentuating the airy, bright ambiance and drawing the eye to the architectural volume of the space. Large windows flood the area with natural light, seamlessly bridging the great room to the breathtaking, modern eat-in chef’s kitchen. A true showstopper, the kitchen represents the gold standard of contemporary culinary design. Anchoring the space is a massive center island with ample seating for barstools or casual bench-style dining, serving as the natural gathering hub for morning coffee, evening drinks, or weekend brunch. The home chef will fall in love with the professional-grade appointments: an integrated wall oven, an additional secondary oven for effortless multi-course holiday meals, and a convenient stove top pot filler. Storage and functionality abound with a generously sized corner walk-in pantry, sleek modern cabinetry, and expansive counter space. Entertaining is taken to the next level with a full-size primary refrigerator paired with a secondary beverage refrigerator—keeping wine, craft beers, and refreshments perfectly chilled for gatherings. Adjacent to the kitchen is an oversized dining area built to accommodate extended feasts and dinner parties alike. The room offers expansive floor space for a large formal dining table and features a dedicated wall tailored specifically for a statement buffet, credenza, or dry bar setup. Retreat down the hallway to the private quarters, led by the tranquil owner’s suite. This private oasis showcases a spacious bedroom footprint, a custom-designed walk-in closet with tailored organization, and a completely updated en-suite bathroom. Enjoy spa-inspired relaxation with dual vanities, modern fixtures, and an entire wall of built-in storage dedicated to linens, baskets, and personal essentials. Two additional guest bedrooms are generously proportioned with ample closet storage, served by a second beautifully updated full bathroom complete with high-end modern finishes. Downstairs, the fully finished lower level expands your living options with a versatile multi-zone layout. Ideal for family game nights, marathon movie screenings, video gaming, or dedicated craft/hobby workstations, this flexible retreat adapts effortlessly to your lifestyle. Working from home is a dream thanks to the private lower-level study, tucked away for quiet focus and situated with attached guest powder room giving the opportunity for a guest suite. Completing this floor is a dedicated laundry featuring full-size stackable washer & dryer units, utility shelving, & laundry tub. Two-car garage provides extraordinary depth, extending well beyond standard dimensions. Currently configured to house two full-sized vehicles while serving as a fully functional home gym, it offers limitless utility, storage space, & direct walk-out access to the yard through a private side entry door. Step outside into an outdoor paradise. Positioned directly off the kitchen, a covered outdoor patio provides an idyllic venue for al fresco dining, summer barbecues, & evening cocktails rain or shine. Beyond the patio lies a level, lush green lawn surrounded by complete privacy fencing—an exceptionally safe, private playground for all, with abundant room for lawn games or gardening along with a shed. The pinnacle of modern suburban design—an extraordinary fusion of open-concept luxury, functional storage, and rare indoor-outdoor harmony. This is the one!
For sale
$375,000
98 Valleyview Ave, Aliquippa, PA 15001
3beds
2,404sqft
Single Family Residence
Built in 2004
0.29 Acres Lot
$371,100 Zestimate®
$156/sqft
$-- HOA
What's special
Airy bright ambianceElevated interior finishesProfessional-grade appointmentsIntegrated wall ovenSpacious bedroom footprintWelcoming foyerModern architectural drama
- 6 days
- 794
- 123
Likely to sell faster than
Zillow last checked:
Listing updated:
Listed by:
Raymond Carnevali 412-262-4630,
BERKSHIRE HATHAWAY THE PREFERRED REALTY 412-262-4630
Source: WPMLS,MLS#: 1782967 Originating MLS: West Penn Multi-List
Facts & features
Interior
Bedrooms & bathrooms
- Bedrooms: 3
- Bathrooms: 3
- Full bathrooms: 2
- 1/2 bathrooms: 1
Primary bedroom
- Level: Main
- Dimensions: 15x13
Bedroom 2
- Level: Main
- Dimensions: 13x12
Bedroom 3
- Level: Main
- Dimensions: 12x11
Den
- Level: Lower
- Dimensions: 14x9
Dining room
- Level: Main
- Dimensions: 15x12
Entry foyer
- Level: Main
- Dimensions: 10x7
Family room
- Level: Main
- Dimensions: 21x12
Game room
- Level: Lower
- Dimensions: 20x14
Kitchen
- Level: Main
- Dimensions: 19x12
Laundry
- Level: Lower
- Dimensions: 5x4
Heating
- Forced Air, Gas
Cooling
- Central Air
Appliances
- Included: Some Gas Appliances, Dryer, Dishwasher, Disposal, Microwave, Refrigerator, Stove, Washer
Features
- Kitchen Island, Pantry, Window Treatments
- Flooring: Laminate, Carpet
- Windows: Multi Pane, Screens, Window Treatments
- Basement: Finished,Walk-Up Access
Interior area
- Total structure area: 2,404
- Total interior livable area: 2,404 sqft
Video & virtual tour
Property
Parking
- Total spaces: 2
- Parking features: Built In, Garage Door Opener
- Has attached garage: Yes
Features
- Levels: Multi/Split
- Stories: 2
- Pool features: None
Lot
- Size: 0.29 Acres
- Dimensions: 76 x 143 x 95 x 195m/l
Details
- Parcel number: 650260309000
Construction
Type & style
- Home type: SingleFamily
- Architectural style: Colonial,Split Level
- Property subtype: Single Family Residence
Materials
- Brick, Vinyl Siding
- Roof: Composition
Condition
- Resale
- Year built: 2004
Details
- Warranty included: Yes
Utilities & green energy
- Sewer: Public Sewer
- Water: Public
Community & HOA
Community
- Features: Public Transportation
- Subdivision: Sunrise Village
Location
- Region: Aliquippa
Financial & listing details
- Price per square foot: $156/sqft
- Tax assessed value: $399,880
- Annual tax amount: $5,735
- Date on market: 11/12/2026
Estimated market value
$371,100
$353,000 - $390,000
$1,965/mo
Price history
| Date | Event | Price |
|---|---|---|
| 11/12/2026 | Listed for sale | $375,000+7.1%$156/sqft |
Source:  WPMLS #1782967 Report a problem | ||
| 10/12/2023 | Sold | $350,000+14.8%$146/sqft |
Source: Public Record Report a problem | ||
| 7/20/2020 | Sold | $304,900$127/sqft |
Source: WPMLS #1448938 Report a problem | ||
| 6/7/2020 | Pending sale | $304,900$127/sqft |
Source: REDFIN CORPORATION #1448938 Report a problem | ||
| 6/5/2020 | Listed for sale | $304,900+16.2%$127/sqft |
Source: REDFIN CORPORATION #1448938 Report a problem | ||
| 7/22/2019 | Sold | $262,500-4.5%$109/sqft |
Source: WPMLS #1392161 Report a problem | ||
| 6/27/2019 | Pending sale | $274,900$114/sqft |
Source: Howard Hanna - West Suburban #1392161 Report a problem | ||
| 4/26/2019 | Listed for sale | $274,900+37.5%$114/sqft |
Source: HOWARD HANNA WEST SUBURBAN OFFICE #1392161 Report a problem | ||
| 9/10/2010 | Sold | $200,000+0%$83/sqft |
Source: Public Record Report a problem | ||
| 7/9/2010 | Listed for sale | $199,955+18.7%$83/sqft |
Source: RE/MAX Select Realty #832153 Report a problem | ||
| 10/19/2004 | Sold | $168,500$70/sqft |
Source: Public Record Report a problem | ||
Public tax history
| Year | Property taxes | Tax assessment |
|---|---|---|
| 2026 | $5,913 +3.1% | $307,600 |
| 2025 | $5,735 +3.5% | $307,600 |
| 2024 | $5,543 -8.6% | $307,600 +541.5% |
| 2023 | $6,063 +2.8% | $47,950 |
| 2022 | $5,895 +2.3% | $47,950 |
| 2021 | $5,764 +5.3% | $47,950 |
| 2020 | $5,476 | $47,950 |
| 2019 | $5,476 +339.2% | $47,950 |
| 2018 | $1,247 +17.1% | $47,950 |
| 2017 | $1,064 | $47,950 |
| 2016 | $1,064 | $47,950 |
| 2015 | $1,064 | $47,950 |
| 2014 | $1,064 | $47,950 |
| 2013 | -- | $47,950 |
| 2012 | -- | $47,950 |
| 2011 | -- | $47,950 |
| 2010 | -- | $47,950 |
| 2008 | -- | $47,950 |
| 2007 | -- | $47,950 |
| 2006 | -- | $47,950 |
Find assessor info on the county website
Monthly payment
Est. payment
Payment breakdown
Explore the cost of this home by adjusting the details. Changes won't be saved.Climate risks
Neighborhood: 15001
Nearby schools
Schools provided by the listing agent
- District: Hopewell Area
Source: WPMLS. This data may not be complete. We recommend contacting the local school district to confirm school assignments for this home.


Similar homes
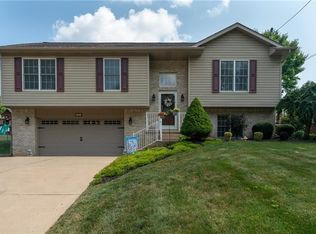
- $365,0003 bd3 ba2.6k sqft108 Trinity Dr, Aliquippa, PA 15001For Sale
 MLS ID #1783281, Elaine Shetler-Libent. WPMLS
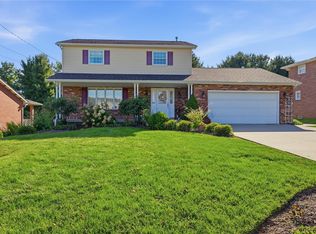
- $410,0004 bd3 ba3.1k sqft2205 Neish Ave, Aliquippa, PA 15001For Sale
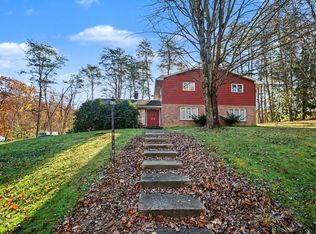 MLS ID #1783297, Betty Patterson. WPMLS
- $375,0004 bd1 ba2k sqft482 Independence Rd, Aliquippa, PA 15001For Sale
 MLS ID #1781065, Megan Laughlin. WPMLS
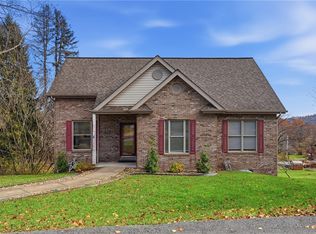
- $285,0003 bd3 ba1.7k sqft4 High St, Aliquippa, PA 15001For Sale
 MLS ID #1782648, Scott LaRocca. WPMLS
