Tucked away on a quiet, off-the-beaten-path street in Kennedy Township and Montour School District, this expanded ranch offers a rare combination of space, privacy and true one-level living. Situated on approximately 1 acre with an expansive front and side yard and wooded valley views out back, the home was thoughtfully expanded in 2008 to offer almost 1,600 square feet on the main level—larger than your typical ranch. If you include the finished basement, you have over 2,000 square feet of living space!
The main floor features 4 bedrooms and 2 full baths, giving you the flexibility to keep everything on one level or use the 4th bedroom as a private home office, or convert to a laundry room. The updated eat-in kitchen features solid wood cabinetry, granite countertops and stainless steel appliances. A separate formal dining room, currently enjoyed as a home bar, offers even more flexibility as a dining space, family room or entertaining area.
Both main-level baths have been beautifully updated, including one with a walk-in tiled shower featuring distinctive stone and subway tile, abundant storage and a granite-topped vanity. The second offers a tub/shower surrounded by tile—including the ceiling—plus an updated vanity and flooring.
One of the home's standout spaces is the massive covered rear deck, accessible from both the dining area and primary bedroom. Overlooking the woods and valley, it's an incredible extension of the living space for morning coffee, outdoor dining or entertaining.
Car enthusiasts, hobbyists or anyone needing serious storage will appreciate the two side-by-side, 2-car tandem garages providing space for up to 4 vehicles, with Nature Stone flooring in one garage. The generous driveway provides even more off-street parking.
Downstairs, the finished basement adds a half bath and plenty of flexible space for a game room, home gym, playroom or additional entertaining area. Major improvements include a newer HVAC system and roof, plus a new sewer lateral and driveway completed in 2016.
With approximately an acre, wooded views, incredible outdoor living, four-car garage capacity and the hard-to-find convenience of 4 bedrooms and 2 full baths all on the main level, 28 Richard St offers the kind of space and versatility that's difficult to find in a ranch home.
For sale
Price cut: $25K (10/30)
$350,000
28 Richard St, Coraopolis, PA 15108
4beds
1,553sqft
Single Family Residence
Built in 1960
1.09 Acres Lot
$343,900 Zestimate®
$225/sqft
$-- HOA
What's special
Four-car garage capacitySeparate formal dining roomIncredible outdoor livingGranite-topped vanityGranite countertopsUpdated eat-in kitchenSolid wood cabinetry
- 19 days
- 2,321
- 269
Likely to sell faster than
Zillow last checked:
Listing updated:
Listed by:
Sara Passaro 412-264-8300,
COLDWELL BANKER REALTY 412-264-8300
Source: WPMLS,MLS#: 1779082 Originating MLS: West Penn Multi-List
Facts & features
Interior
Bedrooms & bathrooms
- Bedrooms: 4
- Bathrooms: 3
- Full bathrooms: 2
- 1/2 bathrooms: 1
Primary bedroom
- Level: Main
- Dimensions: 23x12
Bedroom 2
- Level: Main
- Dimensions: 16x11
Bedroom 3
- Level: Main
- Dimensions: 11x10
Bedroom 4
- Level: Main
- Dimensions: 11x8
Dining room
- Level: Main
- Dimensions: 17x12
Game room
- Level: Lower
- Dimensions: 26x22
Kitchen
- Level: Main
- Dimensions: 15x13
Laundry
- Level: Lower
- Dimensions: 11x10
Living room
- Level: Main
- Dimensions: 16x12
Heating
- Forced Air, Gas
Cooling
- Central Air, Electric
Appliances
- Included: Some Gas Appliances, Cooktop, Dryer, Dishwasher, Disposal, Microwave, Refrigerator, Stove, Washer
Features
- Flooring: Ceramic Tile, Vinyl, Carpet
- Windows: Multi Pane
- Basement: Finished,Walk-Out Access
Interior area
- Total structure area: 1,553
- Total interior livable area: 1,553 sqft
Property
Parking
- Total spaces: 4
- Parking features: Built In, Garage Door Opener
- Has attached garage: Yes
Features
- Levels: One
- Stories: 1
- Pool features: None
Lot
- Size: 1.09 Acres
- Dimensions: 1.091
Details
- Parcel number: 0157R00126000000
Construction
Type & style
- Home type: SingleFamily
- Architectural style: Colonial,Ranch
- Property subtype: Single Family Residence
Materials
- Frame, Stone
- Roof: Asphalt
Condition
- Resale
- Year built: 1960
Utilities & green energy
- Sewer: Public Sewer
- Water: Public
Community & HOA
Community
- Features: Public Transportation
Location
- Region: Coraopolis
Financial & listing details
- Price per square foot: $225/sqft
- Tax assessed value: $173,700
- Annual tax amount: $4,211
- Date on market: 10/13/2026
Estimated market value
$343,900
$327,000 - $361,000
$2,525/mo
Price history
| Date | Event | Price |
|---|---|---|
| 10/30/2026 | Price change | $350,000-6.7%$225/sqft |
Source:  WPMLS #1779082 Report a problem | ||
| 10/13/2026 | Listed for sale | $375,000+193%$241/sqft |
Source: WPMLS #1779082 Report a problem | ||
| 5/30/2003 | Sold | $128,000$82/sqft |
Source: Public Record Report a problem | ||
Public tax history
| Year | Property taxes | Tax assessment |
|---|---|---|
| 2025 | $4,167 +6.2% | $155,700 |
| 2024 | $3,923 +432.6% | $155,700 |
| 2023 | $736 | $155,700 |
| 2022 | $736 | $155,700 |
| 2021 | $736 +2% | $155,700 |
| 2020 | $722 -2% | $155,700 |
| 2019 | $736 -81% | $155,700 |
| 2018 | $3,883 +1% | $155,700 |
| 2017 | $3,844 +422% | $155,700 |
| 2016 | $736 -80% | $155,700 |
| 2015 | $3,679 +551% | $155,700 |
| 2014 | $565 | $155,700 -1.9% |
| 2013 | -- | $158,700 +31.7% |
| 2012 | -- | $120,500 |
| 2011 | -- | $120,500 |
| 2010 | -- | $120,500 +14.4% |
| 2009 | -- | $105,300 |
| 2008 | -- | $105,300 -12.5% |
| 2007 | -- | $120,300 |
| 2006 | -- | $120,300 |
| 2005 | -- | $120,300 |
| 2004 | -- | $120,300 |
| 2003 | -- | $120,300 |
| 2002 | -- | $120,300 |
Find assessor info on the county website
Monthly payment
Est. payment
Payment breakdown
Explore the cost of this home by adjusting the details. Changes won't be saved.Climate risks
Neighborhood: 15108
Similar homes
- $300,0004 bd2 ba1.6k sqft1325 Silver Ln, Coraopolis, PA 15108For Sale
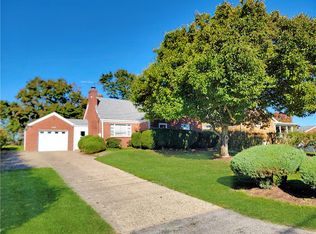 MLS ID #1780457, Gina Mercorelli-Diaz. WPMLS
- $375,0003 bd3 ba1.7k sqft57 Norfolk Dr, Coraopolis, PA 15108For Sale
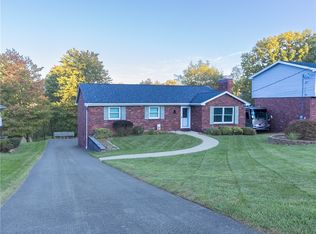 MLS ID #1778611, Jennifer Jezowicz. WPMLS
- $340,0003 bd2 ba1.5k sqft2310 Forest Grove Rd, Coraopolis, PA 15108For Sale
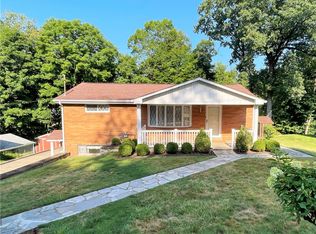 MLS ID #1765753, Bill Holden. WPMLS
- $333,9003 bd2 ba1.7k sqft286 Southward Dr, Coraopolis, PA 15108For Sale
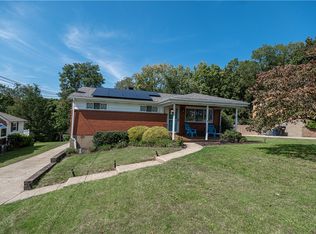 MLS ID #1775248, Chris Lange. WPMLS
