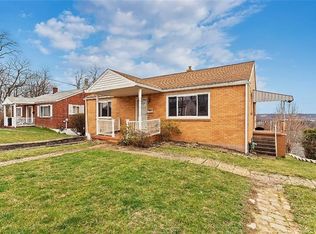
Welcome home to this lovingly maintained brick ranch, proudly owned by the same family since it was built! Nestled on a quiet, no-outlet street, this charming home offers a wonderful combination of comfortable living space and a convenient location just minutes from the Parkway. Inside, you’ll find a welcoming layout featuring 2 generously sized bedrooms, and recently exposed hardwood floors that will shine again after being refinished by the new owner. The current dining room was once a 3rd bedroom, but was opened up to change the layout to the large kitchen. This offers the potential to enclose it once again, if a 3 bedroom home is desired. The spacious lower level offers plenty of possibilities, featuring a partially finished area with gas fireplace ideal for a game room, along with tons of room for storage. There is also a walk-up attic area with great storage as well! A rear sunroom addition provides the perfect spot to relax and enjoy views of the backyard, with the added convenience of a storage area tucked beneath. Additional highlights include a one-car integral garage, a newer rear retaining wall, fresh paint throughout, and a new roof installed in 2025. Lovingly cared for throughout the years, with many happy memories hosted within its four walls. 19 Watson Street now offers a wonderful opportunity for its next owner to make it their own!
For sale
$175,000
19 Watson St, Carnegie, PA 15106
2beds
1,092sqft
Single Family Residence
Built in 1956
5,723 Square Feet Lot
$209,300 Zestimate®
$160/sqft
$-- HOA
What's special
Brick ranchRear sunroom additionViews of the backyardOne-car integral garageSpacious lower levelFresh paint throughoutWelcoming layout
- 2 days
- 412
- 41
Zillow last checked:
Listing updated:
Listed by:
Corey Kelly 412-833-5405,
COLDWELL BANKER REALTY 412-833-5405
Source: WPMLS,MLS#: 1778368 Originating MLS: West Penn Multi-List
Originating MLS: West Penn Multi-ListFacts & features
Interior
Bedrooms & bathrooms
- Bedrooms: 2
- Bathrooms: 2
- Full bathrooms: 2
Primary bedroom
- Level: Main
- Dimensions: 13x12
Bedroom 2
- Level: Main
- Dimensions: 12x8
Bonus room
- Level: Lower
- Dimensions: 27x9
Dining room
- Level: Main
- Dimensions: 11x10
Game room
- Level: Lower
- Dimensions: 13x12
Kitchen
- Level: Main
- Dimensions: 14x12
Laundry
- Level: Lower
- Dimensions: 24x15
Living room
- Level: Main
- Dimensions: 21x12
Heating
- Forced Air, Gas
Cooling
- Central Air
Appliances
- Included: Some Gas Appliances, Dryer, Dishwasher, Refrigerator, Stove, Washer
Features
- Flooring: Hardwood
- Basement: Unfinished,Walk-Out Access
- Number of fireplaces: 1
- Fireplace features: Gas
Interior area
- Total structure area: 1,092
- Total interior livable area: 1,092 sqft
Video & virtual tour
Property
Parking
- Total spaces: 1
- Parking features: Built In
- Has attached garage: Yes
Features
- Levels: One
- Stories: 1
- Pool features: None
Lot
- Size: 5,723 Square Feet
- Dimensions: 55 x 105 x 54 x 106
Details
- Parcel number: 0104R00184000000
Construction
Type & style
- Home type: SingleFamily
- Architectural style: Ranch
- Property subtype: Single Family Residence
Materials
- Brick
- Roof: Asphalt
Condition
- Resale
- Year built: 1956
Utilities & green energy
- Sewer: Public Sewer
- Water: Public
Community & HOA
Location
- Region: Carnegie
Financial & listing details
- Price per square foot: $160/sqft
- Tax assessed value: $106,000
- Annual tax amount: $4,551
- Date on market: 10/9/2026
Estimated market value
$209,300
$182,000 - $232,000
$1,409/mo
Price history
| Date | Event | Price |
|---|---|---|
| 10/9/2026 | Listed for sale | $175,000$160/sqft |
Source:  WPMLS #1778368 Report a problem WPMLS #1778368 Report a problem | ||
Public tax history
| Year | Property taxes | Tax assessment |
|---|---|---|
| 2025 | $4,538 +32.3% | $106,000 +20.5% |
| 2024 | $3,430 +724% | $88,000 |
| 2023 | $416 | $88,000 |
| 2022 | $416 | $88,000 |
| 2021 | $416 +2% | $88,000 |
| 2020 | $408 -2% | $88,000 |
| 2019 | $416 -86.1% | $88,000 |
| 2018 | $2,990 +2.8% | $88,000 |
| 2017 | $2,908 +598.5% | $88,000 |
| 2016 | $416 -84.7% | $88,000 |
| 2015 | $2,724 +651.5% | $88,000 |
| 2014 | $363 | $88,000 -3.3% |
| 2013 | -- | $91,000 +17.7% |
| 2012 | -- | $77,300 |
| 2011 | -- | $77,300 |
| 2010 | -- | $77,300 |
| 2009 | -- | $77,300 |
| 2008 | -- | $77,300 |
| 2007 | -- | $77,300 |
| 2006 | -- | $77,300 |
| 2005 | -- | $77,300 |
| 2004 | -- | $77,300 -16.3% |
| 2003 | -- | $92,300 |
| 2002 | -- | $92,300 |
Find assessor info on the county website
Monthly payment
Est. payment
Payment breakdown
Explore the cost of this home by adjusting the details. Changes won't be saved.Climate risks
Neighborhood: 15106

Similar homes
- $--3 bd2 ba1.1k sqft333 Thomas St, Carnegie, PA 15106Auction
 Auction.com 2
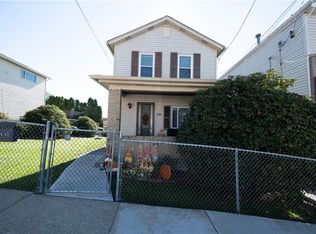
 - $185,0003 bd1 ba1.1k sqft505 7th Ave, Carnegie, PA 15106For Sale
 MLS ID #1778229, Lauren Kalogeris Hepler. WPMLS
 - $150,0003 bd2 ba1.1k sqft116 Patterson Ave, Carnegie, PA 15106For Sale
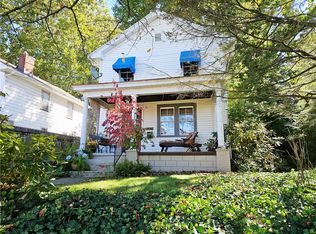 MLS ID #1778091, Michael Pohlot. WPMLS
 - $165,0002 bd1 ba1.2k sqft140 Boroview Ave, Carnegie, PA 15106For Sale
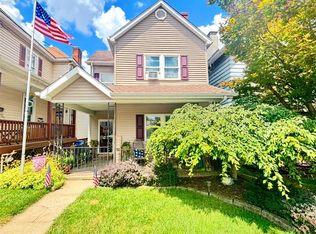 MLS ID #1765694, Tim Downey. WPMLS
