Don't let the size from the street fool you. This home has plenty of square footage to offer, and it's thoughtfully updated throughout! If you're looking for a large kitchen, you've found it here, featuring stainless appliances, fresh white cabinets, and under cabinet lighting. Add a buffet, bar, island or dining area here to complete this room to your liking! Just off the kitchen is a conveniently located half bath. If you're entertaining or just want to relax, open the sliding doors to a Trex deck with ample room for friends, or privacy during those quiet evenings outside. If Pittsburgh weather forces you inside, you can retire to the basement where you'll find a cozy finished game room with a laundry and utility area attached. Continue further downstairs for a sub basement bonus room that you can use as storage or a workshop. Even though it's two floors below the main level, you'll still have easy access to this room through Bilco doors in the backyard. When you're ready to turn in for the night, head upstairs to two spacious bedrooms with a full bathroom conveniently located between them. No need to make a midnight trip up or down the stairs, this bathroom is right where you need it! With beautiful wooden floors throughout the home, this place is just teeming with warmth and character. All of the updates still preserve the original beauty of this pre-war home. In fact, some of those updates add an extra layer of protection, like the whole-home Generac system. When Pittsburgh weather decides to make an appearance, you won't have to worry about losing power or missing a single Sunday of football. This carefully maintained system has you covered. That's not all this home has to offer, we haven't even touched on the triple lot! The sale of this home includes the lot next to it that features the 2 car garage. The additional frontage leaves lots of room for parking if you choose not to use the garage. Underneath the garage are two large rooms that create space for storage, hobbies, a workshop or whatever you need. If you think you have enough stuff to fill all these bonus rooms then come see it for yourself. When you zoom out, you'll see that this home is located just minutes off I79 so travel through out the greater Pittsburgh area won't be an issue. You'll also see it's close to all the shopping and dining that Carnegie has to offer. Whether you're looking for a starter home, downsizing, or you just want manageable living without sacrificing amenities, 515 Finley offers all of that in a small package.
Under contract
$249,900
515 Finley Ave, Carnegie, PA 15106
2beds
960sqft
Single Family Residence
Built in 1915
0.33 Acres Lot
$242,400 Zestimate®
$260/sqft
$-- HOA
What's special
Under cabinet lightingFresh white cabinetsStainless appliancesLarge kitchen
- 28 days
- 508
- 49
Zillow last checked:
Listing updated:
Listed by:
Jacob Cofini 412-226-6500,
REALTY ONE GROUP PLATINUM 412-226-6500
Source: WPMLS,MLS#: 1775557 Originating MLS: West Penn Multi-List
Originating MLS: West Penn Multi-ListFacts & features
Interior
Bedrooms & bathrooms
- Bedrooms: 2
- Bathrooms: 2
- Full bathrooms: 1
- 1/2 bathrooms: 1
Heating
- Forced Air, Gas
Cooling
- Central Air
Appliances
- Included: Some Gas Appliances, Cooktop, Dryer, Dishwasher, Microwave, Refrigerator, Stove, Washer
Features
- Window Treatments
- Windows: Window Treatments
- Basement: Finished
Interior area
- Total structure area: 960
- Total interior livable area: 960 sqft
Property
Parking
- Parking features: Detached, Garage, Off Street, On Street, Garage Door Opener
- Has garage: Yes
- Has uncovered spaces: Yes
Features
- Levels: Two
- Stories: 2
- Pool features: None
Lot
- Size: 0.33 Acres
- Dimensions: 0.3269
Details
- Parcel number: 0102N00044000000
Construction
Type & style
- Home type: SingleFamily
- Architectural style: Two Story
- Property subtype: Single Family Residence
Materials
- Aluminum Siding
- Roof: Asphalt
Condition
- Resale
- Year built: 1915
Utilities & green energy
- Sewer: Public Sewer
- Water: Public
Community & HOA
Location
- Region: Carnegie
Financial & listing details
- Price per square foot: $260/sqft
- Tax assessed value: $74,500
- Annual tax amount: $1,955
- Date on market: 9/24/2026
Estimated market value
$242,400
$230,000 - $255,000
$1,385/mo
Price history
| Date | Event | Price |
|---|---|---|
| 10/22/2026 | Pending sale | $249,900$260/sqft |
Source:  WPMLS #1775557 Report a problem WPMLS #1775557 Report a problem | ||
| 9/24/2026 | Listed for sale | $249,900+138.2%$260/sqft |
Source: WPMLS #1775557 Report a problem | ||
| 10/8/2020 | Sold | $104,900-8.8%$109/sqft |
Source: WPMLS #1448371 Report a problem | ||
| 9/7/2020 | Pending sale | $115,000$120/sqft |
Source: BERKSHIRE HATHAWAY THE PREFERRED REALTY #1448371 Report a problem | ||
| 8/4/2020 | Price change | $115,000-4.1%$120/sqft |
Source: BERKSHIRE HATHAWAY THE PREFERRED REALTY #1448371 Report a problem | ||
| 6/25/2020 | Price change | $119,900-4.8%$125/sqft |
Source: BERKSHIRE HATHAWAY THE PREFERRED REALTY #1448371 Report a problem | ||
| 6/2/2020 | Listed for sale | $125,900$131/sqft |
Source: BERKSHIRE HATHAWAY THE PREFERRED REALTY #1448371 Report a problem | ||
Public tax history
| Year | Property taxes | Tax assessment |
|---|---|---|
| 2025 | $1,947 -20.5% | $56,500 -24.2% |
| 2024 | $2,451 +595.4% | $74,500 |
| 2023 | $352 +0% | $74,500 |
| 2022 | $352 | $74,500 |
| 2021 | $352 +34.5% | $74,500 +31.9% |
| 2020 | $262 -2% | $56,500 |
| 2019 | $267 -82.3% | $56,500 |
| 2018 | $1,506 0% | $56,500 |
| 2017 | $1,507 +463.8% | $56,500 |
| 2016 | $267 -81.3% | $56,500 |
| 2015 | $1,428 | $56,500 |
| 2014 | -- | $56,500 -5% |
| 2013 | -- | $59,500 +159.8% |
| 2012 | -- | $22,900 |
| 2011 | -- | $22,900 |
| 2010 | -- | $22,900 |
| 2009 | -- | $22,900 |
| 2008 | -- | $22,900 |
| 2007 | -- | $22,900 |
| 2006 | -- | $22,900 |
| 2005 | -- | $22,900 |
| 2004 | -- | $22,900 -39.6% |
| 2003 | -- | $37,900 |
| 2002 | -- | $37,900 |
Find assessor info on the county website
Monthly payment
Est. payment
Payment breakdown
Explore the cost of this home by adjusting the details. Changes won't be saved.Climate risks
Neighborhood: Glendale
Nearby schools
Schools provided by the listing agent
- District: Chartiers Valley
Source: WPMLS. This data may not be complete. We recommend contacting the local school district to confirm school assignments for this home.
Similar homes
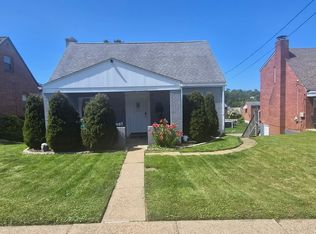
- $245,0003 bd2 ba1.1k sqft552 Garfield Ave, Carnegie, PA 15106For Sale
 MLS ID #1780333, Kari Zajac. WPMLS
 - $240,0002 bd1 ba1.2k sqft322 Torrence Ave, Carnegie, PA 15106For Sale
 MLS ID #1779382, Susan Ulam. WPMLS
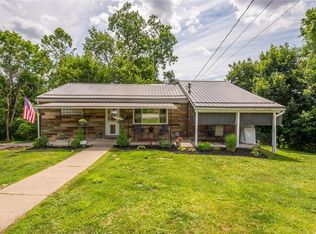
 - $255,9003 bd3 ba1.1k sqft4 Ann St, Carnegie, PA 15106For Sale
 MLS ID #1760486, Jessica Alexy. WPMLS
 - $--3 bd2 ba1.1k sqft333 Thomas St, Carnegie, PA 15106Auction
 Auction.com 2
