Great opportunity at 116 Patterson Ave in Carnegie! This 3-bedroom, 2-bath home offers 1,120 sq ft of living space, solid construction, and plenty of potential to add value with cosmetic updates. The exterior features classic white siding, blue window awnings, mature landscaping, and a spacious covered front porch. Inside, the living room showcases exposed ceiling beams and plenty of natural light. The kitchen and bathroom offer opportunities to update and make them your own. Major improvements include a newer furnace, hot water tank, updated electrical panel, replacement windows, and a roof replaced in recent years. The full basement provides plenty of storage or workshop space. Outside, enjoy a level backyard, detached garage, and storage shed. Conveniently located near Carnegie Park, downtown Carnegie's restaurants and shops, the Andrew Carnegie Free Library & Music Hall, and easy access to I-79 and I-376. Move-in ready with room to build equity, this property is a great opportunity for homeowners and investors looking to add their personal touch!
Contingent
$150,000
116 Patterson Ave, Carnegie, PA 15106
3beds
1,120sqft
Single Family Residence
Built in 1926
4,800 Square Feet Lot
$-- Zestimate®
$134/sqft
$-- HOA
What's special
Level backyardDetached garageStorage shedUpdated electrical panelClassic white sidingHot water tankMature landscaping
- 11 days
- 1,782
- 243
Likely to sell faster than
Zillow last checked:
Listing updated:
Listed by:
Michael Pohlot 724-256-4039,
JANUS REALTY ADVISORS 724-256-4039
Source: WPMLS,MLS#: 1778091 Originating MLS: West Penn Multi-List
Facts & features
Interior
Bedrooms & bathrooms
- Bedrooms: 3
- Bathrooms: 2
- Full bathrooms: 2
Heating
- Forced Air, Gas
Appliances
- Included: Some Electric Appliances, Dryer, Refrigerator, Stove, Washer
Features
- Flooring: Tile, Carpet
- Windows: Multi Pane, Screens
- Basement: Partial,Walk-Out Access
- Number of fireplaces: 1
Interior area
- Total structure area: 1,120
- Total interior livable area: 1,120 sqft
Property
Parking
- Parking features: Detached, Garage
- Has garage: Yes
Features
- Levels: Two
- Stories: 2
- Pool features: None
Lot
- Size: 4,800 Square Feet
- Dimensions: 0.1102
Details
- Parcel number: 0066K00170000000
Construction
Type & style
- Home type: SingleFamily
- Architectural style: Two Story
- Property subtype: Single Family Residence
Materials
- Frame
- Roof: Asphalt
Condition
- Resale
- Year built: 1926
Utilities & green energy
- Sewer: Public Sewer
- Water: Public
Community & HOA
Community
- Features: Public Transportation
Location
- Region: Carnegie
Financial & listing details
- Price per square foot: $134/sqft
- Tax assessed value: $67,800
- Annual tax amount: $2,163
- Date on market: 10/10/2026
Estimated market value
Not available
Estimated sales range
Not available
$1,708/mo
Price history
| Date | Event | Price |
|---|---|---|
| 10/18/2026 | Contingent | $150,000$134/sqft |
Source:  WPMLS #1778091 Report a problem | ||
| 10/10/2026 | Listed for sale | $150,000$134/sqft |
Source: WPMLS #1778091 Report a problem | ||
Public tax history
| Year | Property taxes | Tax assessment |
|---|---|---|
| 2025 | $2,038 +9% | $49,800 |
| 2024 | $1,870 +694% | $49,800 |
| 2023 | $236 | $49,800 |
| 2022 | $236 +42.9% | $49,800 |
| 2021 | $165 +2% | $49,800 |
| 2020 | $162 -2% | $49,800 |
| 2019 | $165 -90.3% | $49,800 |
| 2018 | $1,692 +2.8% | $49,800 |
| 2017 | $1,645 +598.5% | $49,800 |
| 2016 | $236 -84.7% | $49,800 |
| 2015 | $1,542 +622.5% | $49,800 |
| 2014 | $213 | $49,800 -5.7% |
| 2013 | -- | $52,800 -18.8% |
| 2012 | -- | $65,000 |
| 2011 | -- | $65,000 |
| 2010 | -- | $65,000 |
| 2009 | -- | $65,000 |
| 2008 | -- | $65,000 |
| 2007 | -- | $65,000 |
| 2006 | -- | $65,000 |
| 2005 | -- | $65,000 |
| 2004 | -- | $65,000 -18.8% |
| 2003 | -- | $80,000 |
| 2002 | -- | $80,000 |
Find assessor info on the county website
Monthly payment
Est. payment
Payment breakdown
Explore the cost of this home by adjusting the details. Changes won't be saved.Climate risks
Neighborhood: 15106
Similar homes
- $139,0002 bd2 ba1k sqft1223 Washington Ave, Carnegie, PA 15106For Sale
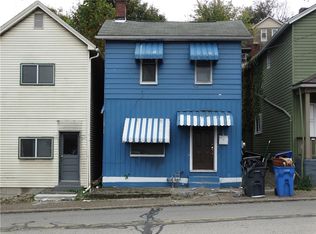 MLS ID #1779304, Douglas Brewster. WPMLS
- $180,0002 bd2 ba1k sqft602 7th Ave, Carnegie, PA 15106For Sale
 MLS ID #1780120, Kimberly Phares. WPMLS
- $190,0003 bd1 ba1.1k sqft330 Wilcox St, Carnegie, PA 15106For Sale
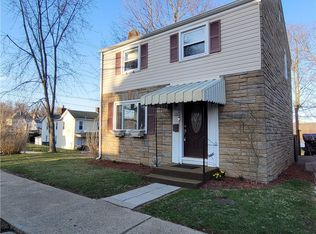 MLS ID #1779211, Shane Smith. WPMLS
- $175,0002 bd2 ba1k sqft19 Watson St, Carnegie, PA 15106For Sale
 MLS ID #1778368, Corey Kelly. WPMLS
