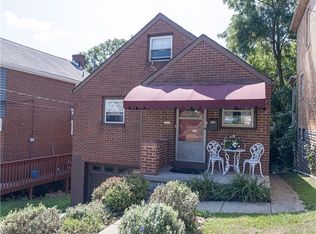
Well cared for and charming 3 bedroom home has only had one owner for last 61 years. It is conveniently located in the Chartiers Valley School District and within minutes to downtown Pittsburgh, Pittsburgh International Airport, dining, shopping and local amenities with easy access to I376 and I79. Features include a spacious living room with a stone wood burning fireplace lined with stainless steel that leads to an elegant dining room and a large eat-in kitchen with a back door that leads to the concrete patio and rear yard. As you enter the front door there is a coat closet on the right and a few steps leading to the 3rd bedroom that can easily be converted to an office or family area. Primary bedroom is huge 20x12 with 2 closets and 2 extra hall closets for storage. The main bath is the original design yet very unique and appealing. Full basement features a half bath, plenty of storage and a laundry area with newer washer and dryer included. BIG TICKET ITEMS COMPLETED!! ROOF 2021, UPDATED WINDOWS BY METROPOLITAN WINDOW COMPANY, COMPLETELY REPLACED THE SEWER LINE 6/2026 AND PASSED THE COLLIER TWP DYE TEST! MAINTENANCE FREE RAILINGS ON COVERED FRONT PORCH. FRENCH DRAIN BY CHAMPION WATER PROOFING WITH GUARANTEE FOR THE LIFE OF THE STRUCTURE. One car integral garage with extra off-street parking.
Under contract
$200,000
37 Colecrest St, Carnegie, PA 15106
3beds
1,512sqft
Single Family Residence
Built in 1947
8,999 Square Feet Lot
$201,000 Zestimate®
$132/sqft
$-- HOA
What's special
Extra off-street parkingOne car integral garageLarge eat-in kitchenElegant dining room
- 57 days
- 95
- 11
Likely to sell faster than
Zillow last checked:
Listing updated:
Listed by:
Donna DiVito 412-262-4630,
BERKSHIRE HATHAWAY THE PREFERRED REALTY 412-262-4630
Source: WPMLS,MLS#: 1770067 Originating MLS: West Penn Multi-List
Originating MLS: West Penn Multi-ListFacts & features
Interior
Bedrooms & bathrooms
- Bedrooms: 3
- Bathrooms: 2
- Full bathrooms: 1
- 1/2 bathrooms: 1
Primary bedroom
- Level: Upper
- Dimensions: 20x12
Bedroom 2
- Level: Upper
- Dimensions: 14x10
Bedroom 3
- Level: Upper
- Dimensions: 19x12
Dining room
- Level: Main
- Dimensions: 13x11
Kitchen
- Level: Main
- Dimensions: 15x11
Living room
- Level: Main
- Dimensions: 15x15
Heating
- Forced Air, Gas
Cooling
- Central Air
Appliances
- Included: Some Gas Appliances, Dryer, Microwave, Refrigerator, Stove, Washer
Features
- Window Treatments
- Flooring: Hardwood, Vinyl, Carpet
- Windows: Multi Pane, Screens, Window Treatments
- Basement: Full,Walk-Up Access
- Number of fireplaces: 1
- Fireplace features: Wood Burning
Interior area
- Total structure area: 1,512
- Total interior livable area: 1,512 sqft
Video & virtual tour
Property
Parking
- Total spaces: 1
- Parking features: Built In, Garage Door Opener
- Has attached garage: Yes
Features
- Levels: Two
- Stories: 2
- Pool features: None
Lot
- Size: 8,999 Square Feet
- Dimensions: 150 x 60
Details
- Parcel number: 0148M00024000000
Construction
Type & style
- Home type: SingleFamily
- Architectural style: Colonial,Two Story
- Property subtype: Single Family Residence
Materials
- Brick, Frame
- Roof: Asphalt
Condition
- Resale
- Year built: 1947
Utilities & green energy
- Sewer: Public Sewer
- Water: Public
Community & HOA
Community
- Subdivision: Mansion Hills
Location
- Region: Carnegie
Financial & listing details
- Price per square foot: $132/sqft
- Tax assessed value: $93,200
- Annual tax amount: $2,378
- Date on market: 8/16/2026
Estimated market value
$201,000
$191,000 - $211,000
$2,268/mo
Price history
| Date | Event | Price |
|---|---|---|
| 8/18/2026 | Pending sale | $200,000$132/sqft |
Source:  WPMLS #1770067 Report a problem WPMLS #1770067 Report a problem | ||
| 8/16/2026 | Listed for sale | $200,000$132/sqft |
Source: WPMLS #1770067 Report a problem | ||
Public tax history
| Year | Property taxes | Tax assessment |
|---|---|---|
| 2025 | $2,270 +4% | $75,200 |
| 2024 | $2,182 +513.5% | $75,200 |
| 2023 | $356 | $75,200 |
| 2022 | $356 | $75,200 |
| 2021 | $356 +2% | $75,200 |
| 2020 | $349 -2% | $75,200 |
| 2019 | $356 -80.7% | $75,200 |
| 2018 | $1,839 0% | $75,200 |
| 2017 | $1,840 +417.3% | $75,200 |
| 2016 | $356 -80% | $75,200 |
| 2015 | $1,781 +601.8% | $75,200 |
| 2014 | $254 | $75,200 -3.8% |
| 2013 | -- | $78,200 +44.5% |
| 2012 | -- | $54,100 |
| 2011 | -- | $54,100 |
| 2010 | -- | $54,100 |
| 2009 | -- | $54,100 |
| 2008 | -- | $54,100 |
| 2007 | -- | $54,100 |
| 2006 | -- | $54,100 -21.7% |
| 2005 | -- | $69,100 |
| 2004 | -- | $69,100 |
| 2003 | -- | $69,100 |
| 2002 | -- | $69,100 |
Find assessor info on the county website
Monthly payment
Est. payment
Payment breakdown
Explore the cost of this home by adjusting the details. Changes won't be saved.Climate risks
Neighborhood: 15106
Nearby schools
Schools provided by the listing agent
- District: Chartiers Valley
Source: WPMLS. This data may not be complete. We recommend contacting the local school district to confirm school assignments for this home.
Similar homes
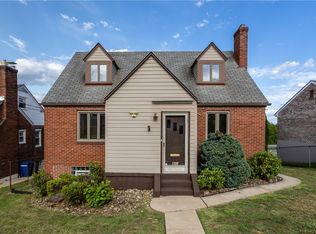
- $205,0003 bd2 ba1.3k sqft412 Phillips Ave, Mc Kees Rocks, PA 15136For Sale
 MLS ID #1761566, Shanna Funwela. WPMLS
 - $200,0003 bd2 ba1.2k sqft2 Vanceville Rd, Eighty Four, PA 15330For Sale
 MLS ID #1774480, John Adair. WPMLS
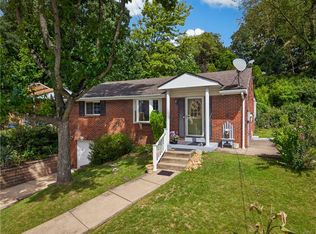
 - $199,5002 bd1 ba1.2k sqft5237 Gardenville Rd, Pittsburgh, PA 15236For Sale
 MLS ID #1774419, Jonathon Crudup. WPMLS
 - $210,0002 bd1 ba1.3k sqft3275 Waltham Ave, Pittsburgh, PA 15216For Sale
 MLS ID #1767832, Darlene Kruth. WPMLS
