Skip main navigation
For saleErrorPrice cut: $10.1K (5/13)
$104,900
2beds
1,164sqft

336 Valley St, Mc Donald, PA 15057

2beds
1,164sqft
Single family residence
Built in 1915
7,174 sqft
Open parking
$90 price/sqft

What's special

Separate dining room

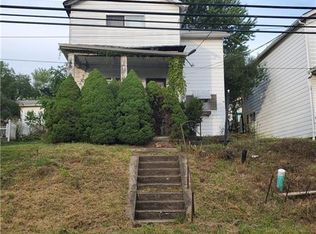
If you’re looking for a “new flooring and fresh paint” kind of project, this one may be worth a tour. This 2-bedroom, 1.5 bath home in the heart of McDonald is ready for its next chapter. Inside, you’ll find a simple, traditional layout with a bright kitchen featuring solid wood cabinetry, ...

98 days
|
996
|
51
|

Likely to sell faster than

Source: WPMLS,MLS#: 1746770MLS LogoOriginating MLS: West Penn Multi-List
Travel times

Living Room

Kitchen

Bedroom

Zillow last checked:

Listing updated:

Listed by:

Caroline Stehle 412-276-5000,

HOWARD HANNA REAL ESTATE SERVICES 412-276-5000

Source: WPMLS,MLS#: 1746770MLS LogoOriginating MLS: West Penn Multi-List

Facts & features

Interior

Bedrooms & bathrooms
  • Bedrooms: 2
  • Bathrooms: 2
  • Full bathrooms: 1
  • 1/2 bathrooms: 1
Heating
  • Forced Air, Gas
Cooling
  • Wall/Window Unit(s)
Appliances
  • Included: Some Gas Appliances, Cooktop, Microwave, Refrigerator, Stove
Features
  • Kitchen Island
  • Flooring: Carpet, Vinyl
  • Basement: Unfinished,Walk-Out Access
Interior area
  • Total structure area: 1,164
  • Total interior livable area: 1,164 sqft

Property

Parking
  • Parking features: On Street
  • Has uncovered spaces: Yes
Features
  • Levels: Two
  • Stories: 2
  • Pool features: None
Lot
  • Size: 7,174.33 Square Feet
  • Dimensions: 52 x 138
Details
  • Parcel number: 4700160001001600

Construction

Type & style
  • Home type: SingleFamily
  • Architectural style: Two Story
  • Property subtype: Single Family Residence
Materials
  • Vinyl Siding
  • Roof: Composition
Condition
  • Resale
  • Year built: 1915

Utilities & green energy

  • Sewer: Public Sewer
  • Water: Public

Community & HOA

Location
  • Region: Mc Donald

Financial & listing details

  • Price per square foot: $90/sqft
  • Tax assessed value: $82,600
  • Annual tax amount: $2,257
  • Date on market: 4/5/2026

Price history

DateEventPrice
5/13/2026Price change$104,900-8.8%$90/sqft
Source: WPMLS #1746770 Report a problem
4/22/2026Price change$115,000-11.5%$99/sqft
Source: WPMLS #1746770 Report a problem
4/5/2026Listed for sale$130,000$112/sqft
Source: WPMLS #1746770 Report a problem

Public tax history

YearProperty taxesTax assessment
2025$1,779 +4.8%$82,600
2024$1,698 $82,600
2023$1,698 +11.5%$82,600
2022$1,524 -4.2%$82,600
2021$1,590 +5.1%$82,600
2020$1,514 +654.1%$82,600
2018$201 +1281.4%$82,600
2017$15 $82,600 +1140.2%
2016-- $6,660
2015-- $6,660
2014$166 $6,660
2013$166 $6,660
2012-- $6,660
2011-- $6,660
2010-- $6,660
2009-- $6,660
2008-- $6,660
2007-- $6,660
2006-- $6,660
2005-- $6,660
2004-- $6,660
2003-- $6,660
2002-- $6,660
2000-- $6,660

Find assessor info on the county website

Monthly payment

Est. payment
$651/mo
Principal & interest
$541
Property taxes
$110
More affordability toolsChevron Right

Estimated market value

Not available

Estimated sales range

Not available

$1,250/mo

Climate risks

Explore flood, wildfire, and other predictive climate risk information for this property on First Street®️.

Neighborhood: 15057

Nearby schools

Fort Cherry El Center
Grades K-63.1 miles
6/10
GreatSchools® Rating
Test Score Rating
8/10
Student Progress Rating
3/10
Fort Cherry Junior-Senior High School
Grades 7-123 miles
6/10
GreatSchools® Rating
Test Score Rating
7/10
College Readiness Rating
5/10
Student Progress Rating
6/10