Skip main navigation
Off market
  • $403,900

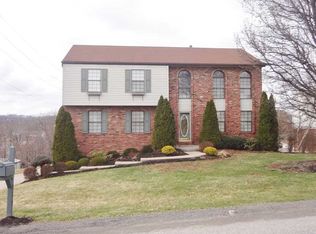
    6743 Elk Rush Dr, Imperial, PA 15126

    4beds
    1,963sqft
    Single Family Residence
    Built in 1990
    10,315 Square Feet Lot
    $403,900 Zestimate®
    $206/sqft
    $2,383 Estimated rent

    Home value

    $403,900

    $384,000 - $424,000

    $2,383/mo

    Zestimate® history
    Loading
    Loading...

    Owner options

    List your home for rent

    $2,383/mo

    Rent Zestimate®

    Find your next renter with Zillow Rental Manager. Plus, with online applications, you can quickly screen prospective tenants – for free.

    Learn more

    $2,383/mo

    Rent Zestimate®

    Refinance and save

    $2,765/mo

    Est. payment

    Refinancing to a lower rate could help reduce your monthly payments and save thousands over the life of the loan.

    See today's rates

    $2,765/mo

    Est. payment

    Explore your selling options

    Work with a Zillow partner agent

    Leverage their expertise and Zillow's premium Showcase listings to get your home seen by more buyers.

    Get started

    List with your own agent

    Get your home in front of millions of buyers by listing it on Zillow.

    Learn how to do it

    Sell it yourself

    Take full control of how buyers see your home on Zillow by listing For Sale by Owner (FSBO).

    List your home

    What's special

    Spacious rear deckTennis courtBall fieldFinished basementFormal dining roomQuartz countertopsSpacious owners suite

    Discover this wonderful West Allegheny home. Upon entering the foyer you are greeted by large living room with a stunning stacked stone gas fireplace. The updated kitchen boasts quartz countertops, stainless appliances, and a convenient slider leading to the spacious rear deck. Elegant hardwood-style laminate flooring adorns the kitchen, dining room, and entryway. Crown molding accents the formal dining room. The spacious owners suite offers a walk-in closet and en-suite bath. Three additional bedrooms and a full bath provide ample space. The finished basement features walkout access to the patio beneath the deck and a fully fenced yard. Enjoy neighborhood amenities such as a park, ball field, tennis court, and scenic walking trails. Close proximity to the Montour Trail, schools, shopping, restaurants, Pittsburgh International Airport, I-376, and downtown Pittsburgh.

    This property is off market, which means it's not currently listed for sale or rent on Zillow. This may be different from what's available on other websites or public sources.

    Zillow last checked:

    Listing updated:

    Listed by:

    Brian Larson 412-361-4000,

    HOWARD HANNA REAL ESTATE SERVICES

    Bought with:

    Meagan Schultz

    Keller Williams Realty

    Source: WPMLS,MLS#: 1608783MLS LogoOriginating MLS: West Penn Multi-List

    Facts & features

    Interior

    Bedrooms & bathrooms
    • Bedrooms: 4
    • Bathrooms: 3
    • Full bathrooms: 2
    • 1/2 bathrooms: 1
    Primary bedroom
    • Level: Upper
    • Dimensions: 19x12
    Bedroom 2
    • Level: Upper
    • Dimensions: 15x12
    Bedroom 3
    • Level: Upper
    • Dimensions: 15x11
    Bedroom 4
    • Level: Upper
    • Dimensions: 10x9
    Dining room
    • Level: Main
    • Dimensions: 12x11
    Game room
    • Level: Lower
    • Dimensions: 23x11
    Kitchen
    • Level: Main
    • Dimensions: 12x11
    Laundry
    • Level: Lower
    • Dimensions: 7x5
    Living room
    • Level: Main
    • Dimensions: 23x16
    Heating
    • Forced Air, Gas
    Cooling
    • Central Air
    Appliances
    • Included: Some Gas Appliances, Dryer, Dishwasher, Microwave, Refrigerator, Stove, Washer
    Features
    • Flooring: Laminate, Vinyl, Carpet
    • Basement: Finished,Walk-Out Access
    • Number of fireplaces: 1
    • Fireplace features: Gas
    Interior area
    • Total structure area: 1,963
    • Total interior livable area: 1,963 sqft

    Property

    Parking
    • Total spaces: 2
    • Parking features: Built In, Garage Door Opener
    • Has attached garage: Yes
    Features
    • Levels: Two
    • Stories: 2
    • Pool features: None
    Lot
    • Size: 10,315 Square Feet
    • Dimensions: 0.2368
    Details
    • Parcel number: 0691H00052000000

    Construction

    Type & style
    • Home type: SingleFamily
    • Architectural style: Contemporary,Two Story
    • Property subtype: Single Family Residence
    Materials
    • Frame
    • Roof: Asphalt
    Condition
    • Resale
    • Year built: 1990
    Details
    • Warranty included: Yes

    Utilities & green energy

    • Sewer: Public Sewer
    • Water: Public

    Community & HOA

    Community
    • Subdivision: Walden Woods
    HOA
    • Has HOA: Yes
    • HOA fee: $22 monthly
    Location
    • Region: Imperial

    Financial & listing details

    • Price per square foot: $206/sqft
    • Tax assessed value: $168,900
    • Annual tax amount: $4,481
    • Date on market: 6/2/2023

    Price history

    DateEventPrice
    7/13/2023Sold$360,000-1.4%$183/sqft
    Source: WPMLS #1608783 Report a problem
    6/13/2023Contingent$365,000$186/sqft
    Source: WPMLS #1608783 Report a problem
    6/2/2023Listed for sale$365,000+5.6%$186/sqft
    Source: WPMLS #1608783 Report a problem
    5/10/2021Sold$345,694+107%$176/sqft
    Source: WPMLS #1492012 Report a problem
    3/2/2005Sold$167,000$85/sqft
    Source: Public Record Report a problem

    Public tax history

    YearProperty taxesTax assessment
    2025$6,168 +5.9%$219,500
    2024$5,823 +628.9%$219,500 +30%
    2023$799 $168,900
    2022$799 +11.9%$168,900 +11.9%
    2021$714 +2%$150,900
    2020$699 -2%$150,900
    2019$714 -82.2%$150,900
    2018$4,003 $150,900
    2017$4,003 +460.9%$150,900
    2016$714 -82.2%$150,900
    2015$4,003 $150,900
    2014-- $150,900 -1.9%
    2013-- $153,900 +1.9%
    2012-- $151,000
    2011-- $151,000
    2010-- $151,000
    2009-- $151,000
    2008-- $151,000
    2007-- $151,000 +3.1%
    2006-- $146,400 +11.4%
    2005-- $131,400
    2004-- $131,400 -10.2%
    2003-- $146,400
    2002-- $146,400
    Find assessor info on the county website

    Neighborhood: 15126

    Nearby schools

    GreatSchools rating
    Schools provided by the listing agent
    • District: West Allegheny

    Source: WPMLS. This data may not be complete. We recommend contacting the local school district to confirm school assignments for this home.

    Get pre-qualified for a loan
    At Zillow Home Loans, we can pre-qualify you in as little as 5 minutes with no impact to your credit score.

    An equal housing lender. NMLS #10287.

    Sell for more on Zillow
    Get a Zillow Showcase℠ listing at no additional cost and you could sell for .
    $403,900
    2% more
    +$8,078
    With Zillow Showcase(estimated)
    $411,978