Step into effortless living with this brand-new construction nestled in the heart of Weirton. Designed for comfort and convenience, this stunning one-level home offers the ease of single-floor living with everything completely new from top to bottom. Featuring two oversized bedrooms and two spacious, beautifully appointed bathrooms, this home provides plenty of room to relax and unwind. Enjoy a peaceful, private setting that offers the perfect escape while still being close to everything the area has to offer. New builds like this are a rare find—especially with such thoughtful upgrades throughout. Don’t miss your opportunity to own a move-in-ready home with modern finishes and low-maintenance living. Designed for comfort, convenience, and lasting quality, this home features an oversized garage with keyless entry, step-free access, and wider interior doors for enhanced accessibility. The flexible laundry room accommodates side-by-side or stacked appliances and includes a utility sink and floor drain. Enjoy quality appliances, efficient natural gas heating, reliable 40-gallon hot water, and a modern 200-amp electrical system with underground service for added safety and curb appeal. Durable concrete construction, cedar-shake style vinyl siding, and black trim provide long-lasting beauty with reduced maintenance. Built with thoughtful details for everyday living and long-term peace of mind. Schedule your private tour today—this one won’t last long!
Active
$279,900
284 Central Ave, Weirton, WV 26062
2beds
1,530sqft
Single Family Residence
Built in 2025
4,800 Square Feet Lot
$-- Zestimate®
$183/sqft
$-- HOA
What's special
Efficient natural gas heatingQuality appliancesModern finishesPeaceful private settingCedar-shake style vinyl sidingOne-level homeStep-free access
- 1 day
- 112
- 5
Zillow last checked:
Listing updated:
Listed by:
Evan Cuomo 304-374-7912 ecuomo@cedar-one.com,
Cedar One Realty,
James Lash 740-461-4181,
Cedar One Realty
Source: MLS Now,MLS#: 5241340 Originating MLS: Other/Unspecificed
Originating MLS: Other/UnspecificedFacts & features
Interior
Bedrooms & bathrooms
- Bedrooms: 2
- Bathrooms: 2
- Full bathrooms: 2
- Main level bathrooms: 2
- Main level bedrooms: 2
Heating
- Forced Air, Gas
Cooling
- Central Air
Features
- Has basement: No
- Has fireplace: No
Interior area
- Total structure area: 1,530
- Total interior livable area: 1,530 sqft
- Finished area above ground: 1,530
Video & virtual tour
Property
Parking
- Total spaces: 1
- Parking features: Built In
- Garage spaces: 1
Features
- Levels: One
- Stories: 1
Lot
- Size: 4,800 Square Feet
Details
- Parcel number: W38H 0014
- Special conditions: Standard
Construction
Type & style
- Home type: SingleFamily
- Architectural style: Ranch
- Property subtype: Single Family Residence
Materials
- Concrete
- Roof: Asphalt,Fiberglass
Condition
- Year built: 2025
Utilities & green energy
- Sewer: Public Sewer
- Water: Public
Community & HOA
HOA
- Has HOA: No
Location
- Region: Weirton
Financial & listing details
- Price per square foot: $183/sqft
- Date on market: 9/5/2026
- Cumulative days on market: 131 days
Estimated market value
Not available
Estimated sales range
Not available
Not available
Price history
| Date | Event | Price |
|---|---|---|
| 9/5/2026 | Listed for sale | $279,900$183/sqft |
Source:  MLS Now #5241340 Report a problem MLS Now #5241340 Report a problem | ||
| 9/1/2026 | Listing removed | $279,900$183/sqft |
Source: MLS Now #5203103 Report a problem | ||
| 8/25/2026 | Price change | $279,900-3.4%$183/sqft |
Source: MLS Now #5203103 Report a problem | ||
| 5/28/2026 | Price change | $289,900-3.3%$189/sqft |
Source: MLS Now #5203103 Report a problem | ||
| 4/25/2026 | Listed for sale | $299,900$196/sqft |
Source: MLS Now #5203103 Report a problem | ||
Public tax history
Tax history is unavailable.
Monthly payment
Est. payment
Payment breakdown
Explore the cost of this home by adjusting the details. Changes won't be saved.Climate risks
Neighborhood: 26062

Similar homes
- $289,0003 bd3 ba1.7k sqft364 Country Club Blvd, Weirton, WV 26062For Sale
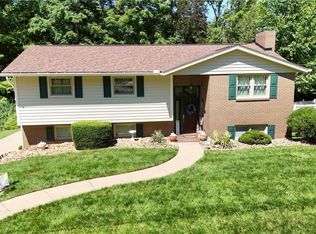 MLS ID #5232823, Lisa A Hensley, Howard Hanna Mortimer Realty. MLS Now
 - $229,0003 bd2 ba1.5k sqft3937 Claremont Pl, Weirton, WV 26062For Sale
 MLS ID #5238915, Sally A Greathouse, Century 21 Greathouse Realty, LLC. MLS Now
 - $289,9004 bd2 ba1.7k sqft270-272 Oregon Ave, Weirton, WV 26062For Sale
 MLS ID #5226775, Alexis Cuervo, Sellitti Realty, LLC. MLS Now
 - $279,0003 bd2 ba2k sqft47 East St, New Cumberland, WV 26047For Sale
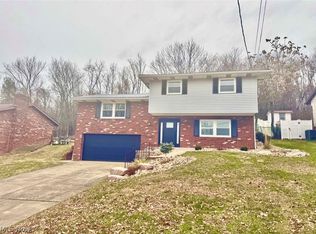 MLS ID #5225738, Kara Purviance, Cedar One Realty. MLS Now
