FALL IN LOVE W/ THIS ONE OWNER BRICK RANCH! Welcome to this thoughtfully cared for one-level living home in a peaceful setting. Located on a quiet dead-end street with currently no neighbors directly across the road, this home provides a pleasant sense of privacy while remaining close to shopping, dining, and everyday amenities. The eat-in kitchen offers the convenience of included appliances, while the full bathroom in the basement adds functionality and future possibilities. Outside, enjoy a semi-private backyard and covered patio—an inviting space for relaxing, entertaining, or enjoying the outdoors. This charming ranch is ready to welcome its next owner!
Contingent
$175,000
605 Titus Street Ext, Weirton, WV 26062
3beds
1,258sqft
Single Family Residence
Built in 1964
6,538 Square Feet Lot
$-- Zestimate®
$139/sqft
$-- HOA
What's special
Included appliancesOne-level living homeSemi-private backyardCovered patioQuiet dead-end streetEat-in kitchen
- 40 days
- 363
- 23
Likely to sell faster than
Zillow last checked:
Listing updated:
Listed by:
Mary E Freshwater 740-317-4639 mbfreshwater@gmail.com,
Cedar One Realty
Source: MLS Now,MLS#: 5244519 Originating MLS: Other/Unspecificed
Facts & features
Interior
Bedrooms & bathrooms
- Bedrooms: 3
- Bathrooms: 2
- Full bathrooms: 2
- Main level bathrooms: 1
- Main level bedrooms: 3
Bedroom
- Description: Flooring: Carpet
- Level: First
- Dimensions: 11 x 10
Bedroom
- Description: Flooring: Carpet
- Level: First
- Dimensions: 10 x 12
Bedroom
- Description: Flooring: Carpet
- Level: First
- Dimensions: 10 x 12
Bathroom
- Description: Flooring: Linoleum
- Level: First
- Dimensions: 11 x 7
Bathroom
- Level: Lower
- Dimensions: 11 x 6
Eat in kitchen
- Description: ALL APPLIANCES WILL CONVEY.,Flooring: Carpet
- Features: Built-in Features
- Level: First
- Dimensions: 20 x 11
Living room
- Description: Flooring: Carpet
- Level: First
- Dimensions: 16 x 12
Heating
- Forced Air, Gas
Cooling
- Central Air
Appliances
- Included: Built-In Oven, Cooktop, Microwave, Refrigerator
- Laundry: In Basement
Features
- Built-in Features, Ceiling Fan(s), Eat-in Kitchen
- Basement: Exterior Entry,Full,Partially Finished,Storage Space,Walk-Out Access
- Has fireplace: No
Interior area
- Total structure area: 1,258
- Total interior livable area: 1,258 sqft
- Finished area above ground: 1,192
- Finished area below ground: 66
Video & virtual tour
Property
Parking
- Total spaces: 1
- Parking features: Attached, Concrete, Garage, Garage Door Opener
- Attached garage spaces: 1
Features
- Levels: One
- Stories: 1
- Patio & porch: Covered, Front Porch, Patio
Lot
- Size: 6,538 Square Feet
Details
- Parcel number: W39J 0013
- Special conditions: Estate
Construction
Type & style
- Home type: SingleFamily
- Architectural style: Ranch
- Property subtype: Single Family Residence
Materials
- Brick
- Foundation: Block
- Roof: Asphalt,Fiberglass
Condition
- Year built: 1964
Utilities & green energy
- Sewer: Public Sewer
- Water: Public
Community & HOA
HOA
- Has HOA: No
Location
- Region: Weirton
Financial & listing details
- Price per square foot: $139/sqft
- Tax assessed value: $78,700
- Annual tax amount: $115
- Date on market: 9/12/2026
- Cumulative days on market: 42 days
- Listing terms: Cash,Conventional,FHA,VA Loan
Estimated market value
Not available
Estimated sales range
Not available
Not available
Price history
| Date | Event | Price |
|---|---|---|
| 9/12/2026 | Listed for sale | $175,000$139/sqft |
Source:  MLS Now #5244519 Report a problem | ||
Public tax history
| Year | Property taxes | Tax assessment |
|---|---|---|
| 2025 | $432 +1.2% | $47,220 -1.6% |
| 2024 | $427 +2.3% | $48,000 +1.3% |
| 2023 | $418 -4.8% | $47,400 -2% |
| 2022 | $439 +3.7% | $48,360 +2.3% |
| 2021 | $423 | $47,280 +2.9% |
| 2020 | -- | $45,960 +3.9% |
| 2019 | $379 +7% | $44,220 +3.9% |
| 2018 | $354 +7.7% | $42,540 +4.4% |
| 2017 | $329 -1.6% | $40,740 -0.9% |
| 2016 | $334 +8.9% | $41,100 +4.6% |
| 2015 | $307 +24.5% | $39,300 +3.3% |
| 2014 | $247 | $38,040 +4.4% |
| 2013 | $247 | $36,420 +2.7% |
| 2012 | $247 +0.3% | $35,460 |
| 2011 | $246 +7.8% | $35,460 -1.5% |
| 2010 | $228 -22% | $36,000 -11.1% |
| 2009 | $292 +3.8% | $40,500 |
| 2008 | $282 +0% | $40,500 |
| 2007 | $282 -7.7% | $40,500 -3.7% |
| 2006 | $305 -0.7% | $42,060 |
| 2005 | $307 | $42,060 +4.6% |
| 2004 | -- | $40,200 |
| 2003 | -- | $40,200 -1.8% |
| 2002 | -- | $40,920 -1.4% |
| 2001 | -- | $41,520 |
Find assessor info on the county website
Monthly payment
Est. payment
Payment breakdown
Explore the cost of this home by adjusting the details. Changes won't be saved.Climate risks
Neighborhood: 26062


Similar homes
- $179,9003 bd2 ba1.2k sqft2082 Wylie Ridge Rd, Weirton, WV 26062For Sale
 MLS ID #5241208, Evan Cuomo, Cedar One Realty. MLS Now
- $174,9002 bd2 ba1.6k sqft516 Mildred Ave, Weirton, WV 26062For Sale
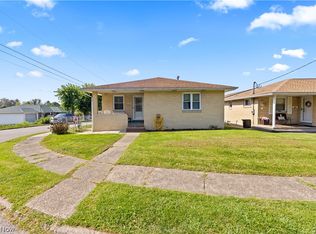 MLS ID #5241459, Sheena N Sellitti, Sellitti Realty, LLC. MLS Now
- $205,0003 bd2 ba1.2k sqft118 Arena Dr, Weirton, WV 26062For Sale
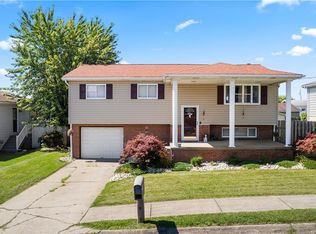 MLS ID #5233745, Bill Raymond, Raymond Realty Group, LLC.. MLS Now
- $189,9003 bd2 ba1.5k sqft1254 Glencairn Rd, Weirton, WV 26062For Sale
 MLS ID #5240952, Amy J Beaman, JJ Guida Airport Realty. MLS Now
