A Little Vision, A Lot of Potential, and a Setting You'll Love! Welcome to 388 Profio Road in Cecil Township, where opportunity meets location, privacy, and the timeless appeal of an all-brick ranch! Nestled on a fabulous, private yard, this three-bedroom home offers the perfect canvas for buyers ready to add their personal touch and create something truly special. From its classic brick exterior to its hardwood flooring, this home has the character and features that make a renovation worth the effort. A spacious living room showcases a charming brick fireplace, creating a wonderful focal point and adding warmth and character to the heart of the home. The kitchen and adjoining dining area provide the foundation for creating an inviting gathering space, while three bedrooms complete the comfortable one-level floor plan. Important improvements, including a newer roof and newer Carrier furnace, offer a valuable head start! And then there's the yard—private, inviting, and full of possibilities for outdoor entertaining, gardening, or simply enjoying your own peaceful retreat. You'll appreciate the convenient access to major traffic routes while enjoying the quieter surroundings of Cecil Township. Does this home need some TLC? Absolutely! But for the buyer with imagination and a little ambition, the possibilities are exciting! Whether you're looking to renovate, personalize, or invest, this is your chance to transform a well-located brick ranch into something wonderful. Bring your vision, roll up your sleeves, and discover the potential waiting at 388 Profio Road!
Contingent
$250,000
388 Profio Rd, Mc Donald, PA 15057
4beds
1,343sqft
Single Family Residence
Built in 1958
0.69 Acres Lot
$248,800 Zestimate®
$186/sqft
$-- HOA
What's special
Classic brick exteriorAll-brick ranchPrivate yardNewer roofThree bedroomsCharming brick fireplaceHardwood flooring
- 24 days
- 2,052
- 197
Likely to sell faster than
Zillow last checked:
Listing updated:
Listed by:
Bonnie Loya 724-941-3340,
BERKSHIRE HATHAWAY THE PREFERRED REALTY 724-941-3340
Source: WPMLS,MLS#: 1779044 Originating MLS: West Penn Multi-List
Facts & features
Interior
Bedrooms & bathrooms
- Bedrooms: 4
- Bathrooms: 2
- Full bathrooms: 1
- 1/2 bathrooms: 1
Primary bedroom
- Level: Main
- Dimensions: 14x10
Bedroom 2
- Level: Main
- Dimensions: 11x11
Bedroom 3
- Level: Main
- Dimensions: 11x12
Bedroom 4
- Level: Lower
- Dimensions: 14x11
Bonus room
- Level: Main
- Dimensions: 14x9
Bonus room
- Level: Lower
- Dimensions: 12x8
Bonus room
- Level: Lower
- Dimensions: 16x10
Dining room
- Level: Main
- Dimensions: 14x11
Family room
- Level: Lower
- Dimensions: 14x14
Kitchen
- Level: Main
- Dimensions: 11x11
Laundry
- Level: Lower
- Dimensions: 25x25
Living room
- Level: Main
- Dimensions: 21x14
Heating
- Forced Air, Gas
Cooling
- Central Air, Electric
Appliances
- Included: Some Electric Appliances, Dryer, Microwave, Stove, Washer
Features
- Window Treatments
- Flooring: Ceramic Tile, Hardwood, Vinyl, Carpet
- Windows: Multi Pane, Window Treatments
- Basement: Partial,Walk-Out Access
- Number of fireplaces: 2
- Fireplace features: Family/Living/Great Room
Interior area
- Total structure area: 1,343
- Total interior livable area: 1,343 sqft
Video & virtual tour
Property
Parking
- Total spaces: 1
- Parking features: Attached, Garage
- Has attached garage: Yes
Features
- Levels: One
- Stories: 1
- Pool features: None
Lot
- Size: 0.69 Acres
- Dimensions: 101 x 278 x 101 x 280
Details
- Parcel number: 1400010300002200
Construction
Type & style
- Home type: SingleFamily
- Architectural style: Ranch
- Property subtype: Single Family Residence
Materials
- Brick
- Roof: Asphalt
Condition
- Resale
- Year built: 1958
Utilities & green energy
- Sewer: Public Sewer
- Water: Public
Community & HOA
Location
- Region: Mc Donald
Financial & listing details
- Price per square foot: $186/sqft
- Tax assessed value: $153,200
- Annual tax amount: $2,659
- Date on market: 10/17/2026
Estimated market value
$248,800
$236,000 - $261,000
$1,763/mo
Price history
| Date | Event | Price |
|---|---|---|
| 10/25/2026 | Contingent | $250,000$186/sqft |
Source:  WPMLS #1779044 Report a problem | ||
| 10/17/2026 | Listed for sale | $250,000$186/sqft |
Source: WPMLS #1779044 Report a problem | ||
Public tax history
| Year | Property taxes | Tax assessment |
|---|---|---|
| 2026 | $2,659 +3.1% | $153,200 |
| 2025 | $2,580 +4% | $153,200 |
| 2024 | $2,480 | $153,200 |
| 2023 | $2,480 +1.9% | $153,200 |
| 2022 | $2,433 | $153,200 |
| 2021 | $2,433 +1.9% | $153,200 |
| 2020 | $2,387 +541.2% | $153,200 |
| 2018 | $372 +1517.9% | $153,200 |
| 2017 | $23 -91.6% | $153,200 +1007.7% |
| 2016 | $273 | $13,830 |
| 2015 | $273 -20.6% | $13,830 |
| 2014 | $344 | $13,830 |
| 2013 | $344 | $13,830 |
| 2012 | -- | $13,830 |
| 2011 | -- | $13,830 |
| 2010 | -- | $13,830 |
| 2009 | -- | $13,830 |
| 2008 | -- | $13,830 |
| 2007 | -- | $13,830 |
| 2006 | -- | $13,830 |
| 2005 | -- | $13,830 |
| 2004 | -- | $13,830 |
| 2003 | -- | $13,830 |
| 2002 | -- | $13,830 |
| 2000 | -- | $13,830 |
Find assessor info on the county website
Monthly payment
Est. payment
Payment breakdown
Explore the cost of this home by adjusting the details. Changes won't be saved.Climate risks
Neighborhood: 15057
Nearby schools
Schools provided by the listing agent
- District: Canon McMillan
Source: WPMLS. This data may not be complete. We recommend contacting the local school district to confirm school assignments for this home.


Similar homes
- $275,0004 bd3 ba1.6k sqft1641 Critchfield Dr, Bridgeville, PA 15017For Sale
 MLS ID #1782068, Jim Dolanch. WPMLS
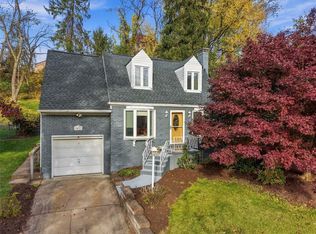
- $250,0003 bd2 ba1k sqft3837 Churchview Avenue Ext, Pittsburgh, PA 15236For Sale
 MLS ID #1781932, Rebecca Church. WPMLS
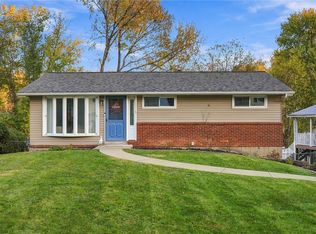
- $279,9003 bd2 ba875 sqft118 Holstein Dr, Oakdale, PA 15071For Sale
 MLS ID #1781589, Dawn Foster. WPMLS
- $312,5004 bd3 ba1.6k sqft1100 Raven Dr, Pittsburgh, PA 15243For Sale
 MLS ID #1782607, Roxane Agostinelli. WPMLS
