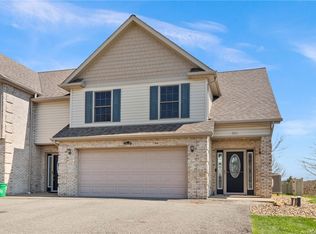
Nestled on a peaceful cul-de-sac in the community of Overlook At Chippewa Heights. Built in 2014, the floor plan offers a perfect blend of comfort & modern living. The spacious kitchen is the heart of the home and features ample counter space, rich cherry cabinetry, stainless steel appliances and a welcoming dining area. Step outside from the kitchen to a large deck which serves as a relaxing overlook to your private yard, complete with steps for direct access to your outdoor sanctuary. Adding to the home's versatility is the bonus room in the lower level, ideal for a game room, dedicated workout room or private office space.
Sold for $247,000
Zillow last checked:
Listing updated:
Bought with:
Brett Green, RS330435
BURGAN REAL ESTATE
Source: WPMLS,MLS#: 1650532 Originating MLS: West Penn Multi-List
Originating MLS: West Penn Multi-ListPrice history
| Date | Event | Price |
|---|---|---|
| 8/18/2026 | Listing removed | $259,900$161/sqft |
Source:  WPMLS #1750360 Report a problem WPMLS #1750360 Report a problem | ||
| 6/1/2026 | Price change | $259,900-3.7%$161/sqft |
Source: WPMLS #1750360 Report a problem | ||
| 5/27/2026 | Price change | $269,900-1.8%$167/sqft |
Source: WPMLS #1750360 Report a problem | ||
| 5/13/2026 | Price change | $274,900-3.5%$171/sqft |
Source: WPMLS #1750360 Report a problem | ||
| 4/25/2026 | Listed for sale | $284,900+15.3%$177/sqft |
Source: WPMLS #1750360 Report a problem | ||
| 2/3/2025 | Sold | $247,000-3.1%$153/sqft |
Source: WPMLS #1650532 Report a problem | ||
| 2/3/2025 | Pending sale | $255,000$158/sqft |
Source: WPMLS #1650532 Report a problem | ||
| 11/13/2024 | Contingent | $255,000$158/sqft |
Source: WPMLS #1650532 Report a problem | ||
| 8/18/2024 | Price change | $255,000-1.9%$158/sqft |
Source: WPMLS #1650532 Report a problem | ||
| 5/11/2024 | Price change | $260,000-3.7%$161/sqft |
Source: WPMLS #1650532 Report a problem | ||
| 4/24/2024 | Listed for sale | $270,000+14.9%$167/sqft |
Source: WPMLS #1650532 Report a problem | ||
| 9/9/2022 | Sold | $235,000-6%$146/sqft |
Source: WPMLS #1560431 Report a problem | ||
| 7/27/2022 | Pending sale | $249,900$155/sqft |
Source:  RE/MAX International #1560431 Report a problem RE/MAX International #1560431 Report a problem | ||
| 7/27/2022 | Contingent | $249,900$155/sqft |
Source: WPMLS #1560431 Report a problem | ||
| 4/28/2022 | Price change | $249,900-3.9%$155/sqft |
Source: WPMLS #1545958 Report a problem | ||
| 3/29/2022 | Listed for sale | $260,000+46.1%$161/sqft |
Source: WPMLS #1545958 Report a problem | ||
| 12/19/2016 | Sold | $178,000-1.1%$110/sqft |
Source: WPMLS #1233102 Report a problem | ||
| 6/16/2015 | Sold | $179,900$112/sqft |
Source: Public Record Report a problem | ||
Sell for more on Zillow
Get a Zillow Showcase℠ listing at no additional cost and you could sell for .
$255,500
2% more
+$5,110
With Zillow Showcase(estimated)
$260,610
