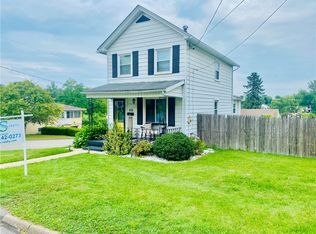
This SPACIOUS 3-bedroom, 2-bath ranch home sits on a corner lot with plenty of curb appeal. The open floor plan seamlessly connects the kitchen, dining room, and living room, creating a spacious and inviting main level that's perfect for everyday living and entertaining. The primary suite offers a nice retreat with its own walk-in closet, while two additional bedrooms provide flexibility for family, guests, or a home office. First-floor laundry adds convenience. A front porch welcomes you at the entry, and the back porch is handicapable, providing easy outdoor access. The home is also handicapable throughout the main level, offering ease of movement. Outside, there are two dedicated parking spots. The full basement is a standout feature as it offers tremendous potential for expansion, whether you're dreaming of a recreation room, home gym, or additional storage.
For sale
$225,000
1107 23rd St, Beaver Falls, PA 15010
3beds
1,456sqft
Manufactured Home, Single Family Residence
Built in 1994
0.28 Acres Lot
$218,900 Zestimate®
$155/sqft
$-- HOA
What's special
Full basementOpen floor planTwo dedicated parking spotsCorner lotPlenty of curb appealFirst-floor laundry
- 116 days
- 219
- 12
Zillow last checked:
Listing updated:
Listed by:
Jessica South 724-933-6300,
RE/MAX SELECT REALTY 724-933-6300
Source: WPMLS,MLS#: 1762359 Originating MLS: West Penn Multi-List
Originating MLS: West Penn Multi-ListFacts & features
Interior
Bedrooms & bathrooms
- Bedrooms: 3
- Bathrooms: 2
- Full bathrooms: 2
Primary bedroom
- Level: Main
- Dimensions: 17x12
Bedroom 2
- Level: Main
- Dimensions: 13x11
Bedroom 3
- Level: Main
- Dimensions: 11x10
Dining room
- Level: Main
- Dimensions: 10x10
Kitchen
- Level: Main
- Dimensions: 16x10
Laundry
- Level: Main
- Dimensions: 6x6
Living room
- Level: Main
- Dimensions: 21x12
Heating
- Forced Air, Gas
Cooling
- Central Air
Appliances
- Included: Some Gas Appliances, Dryer, Dishwasher, Disposal, Refrigerator, Stove, Washer
Features
- Window Treatments
- Flooring: Carpet
- Windows: Window Treatments
- Basement: Unfinished,Walk-Out Access
- Has fireplace: No
Interior area
- Total structure area: 1,456
- Total interior livable area: 1,456 sqft
Video & virtual tour
Property
Parking
- Total spaces: 2
- Parking features: Built In
- Has attached garage: Yes
Features
- Levels: One
- Stories: 1
- Pool features: None
Lot
- Size: 0.28 Acres
- Dimensions: 120 x 102 x 120 x 102
Details
- Parcel number: 780010218000
Construction
Type & style
- Home type: MobileManufactured
- Architectural style: Ranch
- Property subtype: Manufactured Home, Single Family Residence
Materials
- Vinyl Siding
- Roof: Asphalt
Condition
- Resale
- Year built: 1994
Utilities & green energy
- Sewer: Public Sewer
- Water: Public
Community & HOA
Community
- Subdivision: Young
Location
- Region: Beaver Falls
Financial & listing details
- Price per square foot: $155/sqft
- Tax assessed value: $245,700
- Annual tax amount: $3,292
- Date on market: 6/29/2026
Estimated market value
$218,900
$208,000 - $230,000
Not available
Price history
| Date | Event | Price |
|---|---|---|
| 6/29/2026 | Listed for sale | $225,000$155/sqft |
Source:  WPMLS #1762359 Report a problem WPMLS #1762359 Report a problem | ||
Public tax history
| Year | Property taxes | Tax assessment |
|---|---|---|
| 2026 | $3,292 | $189,000 |
| 2025 | $3,292 | $189,000 |
| 2024 | $3,292 +131.7% | $189,000 +1376.6% |
| 2023 | $1,421 +1.8% | $12,800 |
| 2022 | $1,395 +0.9% | $12,800 |
| 2021 | $1,382 +0.9% | $12,800 |
| 2020 | $1,370 | $12,800 |
| 2019 | $1,370 | $12,800 |
| 2018 | -- | $12,800 |
| 2017 | $284 | $12,800 |
| 2016 | $284 | $12,800 |
| 2015 | $284 | $12,800 |
| 2014 | $284 | $12,800 |
| 2013 | -- | $12,800 |
| 2012 | -- | $12,800 |
| 2011 | -- | $12,800 |
| 2010 | -- | $12,800 |
| 2008 | -- | $12,800 |
| 2007 | -- | $12,800 |
| 2006 | -- | $12,800 |
Find assessor info on the county website
Monthly payment
Climate risks
Neighborhood: 15010
Nearby schools
Schools provided by the listing agent
- District: Beaver Falls Area
Source: WPMLS. This data may not be complete. We recommend contacting the local school district to confirm school assignments for this home.
Similar homes
- $185,0003 bd2 ba1.8k sqft2527 7th Ave, Beaver Falls, PA 15010For Sale
 MLS ID #1777755, Karen Clark. WPMLS
 - $259,9004 bd2 ba1.2k sqft149 Skyline Dr, Beaver Falls, PA 15010For Sale
 MLS ID #1766766, Chandler Kincade. WPMLS
 - $180,0003 bd2 ba1k sqft425 16th Ave, Beaver Falls, PA 15010For Sale
 MLS ID #1773497, Mark Peterson. WPMLS
 - $215,0002 bd2 ba1k sqft1628 21st Ave, Beaver Falls, PA 15010For Sale
 MLS ID #1751145, Caleb Mancini. WPMLS
