Own a piece of history with this home proudly sitting overlooking the historic town of Homewood in Beaver County. Buttermilk Falls is just a short distance away, adding to the charm of this unique setting. The property sits on a double lot totaling .57 acres, with flat portions of the yard perfect for outdoor enjoyment. The home offers 3 to 4 bedrooms depending on your needs, with big rooms throughout that provide plenty of space and flexibility. Bathroom updates have been started, and the home just needs a little sprucing up to really shine. Enjoy a sunroom for relaxing with your morning coffee, a front porch with a view, and a full walkout basement offering additional space and potential. Outside, there's a 2-stall detached garage, plus a secondary out building with 2 rooms which are ideal for hobbies, activities, or storage. The property is surrounded by lots of flora and fauna, giving it a peaceful, nature-filled atmosphere. If you're looking for character, space, and a setting with real history, this one is worth a look.
For sale
$159,900
111 4th Ave, Beaver Falls, PA 15010
3beds
1,920sqft
Single Family Residence
Built in 1925
0.57 Acres Lot
$152,800 Zestimate®
$83/sqft
$-- HOA
What's special
- 24 days
- 1,464
- 192
Likely to sell faster than
Zillow last checked:
Listing updated:
Listed by:
Jessica South 724-933-6300,
RE/MAX SELECT REALTY 724-933-6300
Source: WPMLS,MLS#: 1779690 Originating MLS: West Penn Multi-List
Facts & features
Interior
Bedrooms & bathrooms
- Bedrooms: 3
- Bathrooms: 2
- Full bathrooms: 2
Primary bedroom
- Level: Upper
Bedroom 2
- Level: Upper
Bedroom 3
- Level: Upper
Den
- Level: Main
Dining room
- Level: Main
Kitchen
- Level: Main
Laundry
- Level: Basement
Living room
- Level: Main
Heating
- Forced Air, Gas
Cooling
- Central Air
Appliances
- Included: Some Gas Appliances, Dryer, Dishwasher, Microwave, Refrigerator, Stove, Washer
Features
- Window Treatments
- Flooring: Carpet, Vinyl
- Windows: Window Treatments
- Basement: Unfinished,Walk-Out Access
- Has fireplace: No
Interior area
- Total structure area: 1,920
- Total interior livable area: 1,920 sqft
Video & virtual tour
Property
Parking
- Total spaces: 2
- Parking features: Detached, Garage, Off Street, Garage Door Opener
- Has garage: Yes
Features
- Levels: Two
- Stories: 2
- Pool features: None
Lot
- Size: 0.57 Acres
- Dimensions: 165 x 151 x 165 x 151
Details
- Parcel number: 300020404000
Construction
Type & style
- Home type: SingleFamily
- Architectural style: Two Story
- Property subtype: Single Family Residence
Materials
- Aluminum Siding
- Roof: Asphalt
Condition
- Resale
- Year built: 1925
Utilities & green energy
- Sewer: Public Sewer
- Water: Well
Community & HOA
Location
- Region: Beaver Falls
Financial & listing details
- Price per square foot: $83/sqft
- Tax assessed value: $136,370
- Annual tax amount: $1,966
- Date on market: 10/17/2026
Estimated market value
$152,800
$145,000 - $160,000
$1,668/mo
Price history
| Date | Event | Price |
|---|---|---|
| 10/17/2026 | Listed for sale | $159,900+116.1%$83/sqft |
Source:  WPMLS #1779690 Report a problem | ||
| 4/30/2012 | Sold | $74,000$39/sqft |
Source: WPMLS #891757 Report a problem | ||
Public tax history
| Year | Property taxes | Tax assessment |
|---|---|---|
| 2026 | $1,966 +5.6% | $104,900 |
| 2025 | $1,861 | $104,900 |
| 2024 | $1,861 -15.8% | $104,900 +436.6% |
| 2023 | $2,209 +1.8% | $19,550 |
| 2022 | $2,170 +0.9% | $19,550 |
| 2021 | $2,151 +4.8% | $19,550 |
| 2020 | $2,053 | $19,550 |
| 2019 | $2,053 +303.8% | $19,550 |
| 2018 | $508 +17.1% | $19,550 |
| 2017 | $434 | $19,550 |
| 2016 | $434 | $19,550 |
| 2015 | $434 | $19,550 |
| 2014 | $434 | $19,550 |
| 2013 | -- | $19,550 |
| 2012 | -- | $19,550 |
| 2011 | -- | $19,550 |
| 2010 | -- | $19,550 |
| 2008 | -- | $19,550 |
| 2007 | -- | $19,550 |
| 2006 | -- | $19,550 |
Find assessor info on the county website
Monthly payment
Est. payment
Payment breakdown
Explore the cost of this home by adjusting the details. Changes won't be saved.Climate risks
Neighborhood: 15010
Nearby schools
Schools provided by the listing agent
- District: Beaver Falls Area
Source: WPMLS. This data may not be complete. We recommend contacting the local school district to confirm school assignments for this home.
Similar homes
- $169,0003 bd1 ba1.4k sqft1127 5th Ave, Beaver Falls, PA 15010For Sale
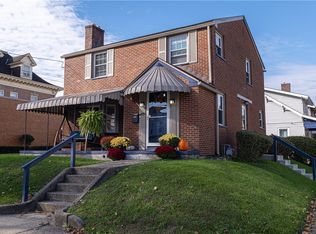 MLS ID #1781936, Jan Livingston. WPMLS
- $170,0003 bd1 ba1.9k sqft1300 W 9th St, Beaver Falls, PA 15010For Sale
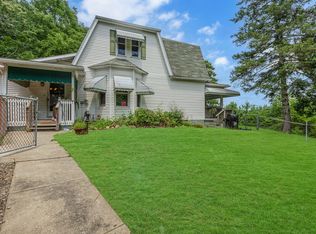 MLS ID #1763962, Jordan Pratt. WPMLS
- $183,0003 bd2 ba1.8k sqft2527 7th Ave, Beaver Falls, PA 15010For Sale
 MLS ID #1777755, Karen Clark. WPMLS
- $135,0004 bd1 ba1k sqft3506 College Ave, Beaver Falls, PA 15010For Sale
 MLS ID #1770984, Allyson Masson. WPMLS
