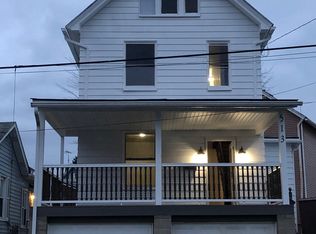
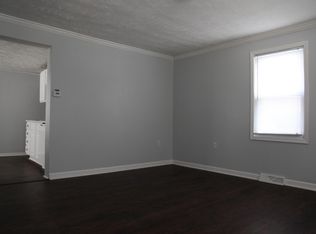

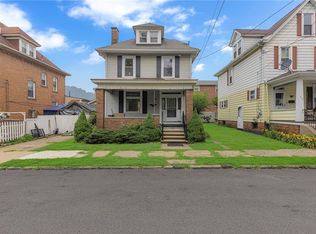
Charming and fully remodeled 3-bedroom, 2-bath home blending classic curb appeal with modern finishes. Upon entry, you are greeted into the foyer with coat storage and a spot to kick off your shoes .Continuing on you step into the bright open-concept kitchen and dining area which anchors the main level—featuring white shaker cabinetry, quartz-look counters, tile backsplash, stainless appliances, and a large island with seating. The adjoining space easily accommodates a full family room, while a separate front living room offers a quiet retreat or formal entertaining area.
Luxury vinyl plank flooring, fresh paint, updated lighting, and a cozy fireplace create a warm, move-in–ready feel. Upstairs, generous bedrooms and refreshed two full baths provide comfortable private spaces for all your family needs. Out back you have a large rear deck and flat yard space that also leads onto your two car off street parking pad.
Additional updates include modern mechanicals and energy-efficient windows for peace of mind. A great layout for everyday living and entertaining—close to local amenities, schools, and parks. Welcome home!
For sale
Price cut: $10K (7/2)
$215,000
193 Virginia Ave, Rochester, PA 15074
3beds
1,776sqft
Single Family Residence
Built in 1900
6,098 Square Feet Lot
$212,100 Zestimate®
$121/sqft
$-- HOA
What's special
Cozy fireplaceModern finishesLarge rear deckFresh paintClassic curb appealFlat yard spaceEnergy-efficient windows
- 117 days
- 596
- 48
Zillow last checked:
Listing updated:
Listed by:
Rachel Novalesi 412-366-2900,
RE/MAX REAL ESTATE SOLUTIONS 412-366-2900
Source: WPMLS,MLS#: 1755108 Originating MLS: West Penn Multi-List
Originating MLS: West Penn Multi-ListFacts & features
Interior
Bedrooms & bathrooms
- Bedrooms: 3
- Bathrooms: 2
- Full bathrooms: 2
Primary bedroom
- Level: Upper
- Dimensions: 17x10
Bedroom 2
- Level: Upper
- Dimensions: 15x14
Bedroom 3
- Level: Upper
- Dimensions: 32x29
Dining room
- Level: Main
- Dimensions: 18x15
Kitchen
- Level: Main
- Dimensions: 14x15
Living room
- Level: Main
- Dimensions: 14x15
Heating
- Forced Air, Gas
Cooling
- Central Air
Appliances
- Included: Some Gas Appliances, Dryer, Dishwasher, Microwave, Stove, Washer
Features
- Flooring: Carpet, Vinyl
- Basement: Unfinished,Walk-Out Access
- Number of fireplaces: 1
- Fireplace features: Electric
Interior area
- Total structure area: 1,776
- Total interior livable area: 1,776 sqft
Video & virtual tour
Property
Parking
- Total spaces: 2
- Parking features: Off Street
Features
- Levels: Three Or More
- Stories: 3
Lot
- Size: 6,098 Square Feet
- Dimensions: 0.14
Details
- Parcel number: 490010708000
Construction
Type & style
- Home type: SingleFamily
- Architectural style: Three Story
- Property subtype: Single Family Residence
Materials
- Roof: Asphalt
Condition
- Resale
- Year built: 1900
Utilities & green energy
- Sewer: Public Sewer
- Water: Public
Community & HOA
Community
- Features: Public Transportation
Location
- Region: Rochester
Financial & listing details
- Price per square foot: $121/sqft
- Tax assessed value: $152,600
- Annual tax amount: $1,996
- Date on market: 5/22/2026
Estimated market value
$212,100
$201,000 - $223,000
$1,385/mo
Price history
| Date | Event | Price |
|---|---|---|
| 7/2/2026 | Price change | $215,000-4.4%$121/sqft |
Source:  WPMLS #1755108 Report a problem WPMLS #1755108 Report a problem | ||
| 5/22/2026 | Listed for sale | $225,000+1775%$127/sqft |
Source: WPMLS #1755108 Report a problem | ||
| 11/16/2023 | Sold | $12,000$7/sqft |
Source: Public Record Report a problem | ||
Public tax history
| Year | Property taxes | Tax assessment |
|---|---|---|
| 2026 | $2,015 +1% | $76,300 |
| 2025 | $1,996 +11.7% | $76,300 |
| 2024 | $1,787 -18.4% | $76,300 +378.4% |
| 2023 | $2,189 +1.9% | $15,950 |
| 2022 | $2,149 | $15,950 |
| 2021 | $2,149 +1.1% | $15,950 |
| 2020 | $2,125 | $15,950 |
| 2019 | $2,125 +412.5% | $15,950 |
| 2018 | $415 +17.1% | $15,950 |
| 2017 | $354 | $15,950 |
| 2016 | $354 | $15,950 |
| 2015 | $354 | $15,950 |
| 2014 | $354 | $15,950 |
| 2013 | -- | $15,950 |
| 2012 | -- | $15,950 |
| 2011 | -- | $15,950 |
| 2010 | -- | $15,950 |
| 2008 | -- | $15,950 |
| 2007 | -- | $15,950 |
| 2006 | -- | $15,950 |
Find assessor info on the county website
Monthly payment
Est. payment
Payment breakdown
Explore the cost of this home by adjusting the details. Changes won't be saved.Climate risks
Neighborhood: 15074
Nearby schools
Schools provided by the listing agent
- District: Rochester Area
Source: WPMLS. This data may not be complete. We recommend contacting the local school district to confirm school assignments for this home.
Similar homes
- $117,9903 bd1 ba1.5k sqft125 Atlas Ave, Rochester, PA 15074For Sale
 MLS ID #1761886, Trevor Mesing. WPMLS
 - $215,0003 bd2 ba1k sqft1630 Old Brodhead Rd, Monaca, PA 15061For Sale
 MLS ID #1769850, Hannah Marchionda-Sepella. WPMLS
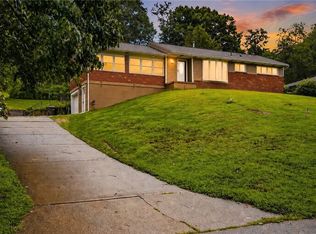
 - $217,5003 bd2 ba1.5k sqft303 6th St, New Brighton, PA 15066For Sale
 MLS ID #1768832, Nancy Rossi. WPMLS
 - $230,0003 bd1 ba1k sqft130 McGuire St, New Brighton, PA 15066For Sale
 MLS ID #1770824, Chad Leonberg. WPMLS
