Welcome home to this well-cared-for 3-bedroom, 1.5-bath ranch nestled in a quiet Tiltonsville neighborhood! Loved and maintained over the years, this home is ready for its next owner to bring new life and make it their own.
One of the standout features is the spacious sunroom overlooking an amazing view out back making it the perfect place to enjoy your morning coffee, unwind in the evening, or simply take in the scenery year-round.
Recent updates offer added peace of mind, including a brand-new electrical service into the home with a new 200-amp breaker box installed by ERB Electric, plus a new furnace and central A/C installed in 2025. Updated vinyl windows are another great bonus. The large basement provides plenty of additional space for storage, hobbies, a workshop, or future possibilities.
The home offers three bedrooms, with one being a captured bedroom that is accessed through another bedroom. All appliances are included, making this home an excellent option for a first-time buyer or anyone looking to downsize and enjoy convenient one-floor living.
Driveway is divided by the property line and shared with the neighboring property. Property selling as-is with right of inspections. Sellers transferring whatever mineral rights that they own. There is a current oil and gas lease in place that buyer will need to transfer to their name.
Come see the potential, enjoy the peaceful neighborhood, and don’t miss that view! This Tiltonsville ranch is ready for its next chapter so it's time to make it yours!
Active
$165,000
205 Hudson Ave, Tiltonsville, OH 43963
3beds
1,065sqft
:
Get pre-qualified$1,155/mo
Single Family Residence
Built in 1953
6,098 Square Feet Lot
$-- Zestimate®
$155/sqft
$-- HOA
What's special
Three bedroomsUpdated vinyl windows
- 3 days |
- 298 |
- 24 |
Zillow last checked:
Listing updated:
Listed by:
Justin W McCrea 304-242-2600 travisbroadwater@gmail.com,
RE/MAX Broadwater
Source: MLS Now,MLS#: 5234200 Originating MLS: East Central Association of REALTORS
Originating MLS: East Central Association of REALTORSFacts & features
Interior
Bedrooms & bathrooms
- Bedrooms: 3
- Bathrooms: 2
- Full bathrooms: 1
- 1/2 bathrooms: 1
- Main level bathrooms: 1
- Main level bedrooms: 3
Heating
- Forced Air, Gas
Cooling
- Central Air
Appliances
- Included: Dryer, Freezer, Range, Refrigerator, Washer
- Laundry: In Basement
Features
- Basement: Full,Unfinished,Walk-Out Access
- Has fireplace: No
Interior area
- Total structure area: 1,065
- Total interior livable area: 1,065 sqft
- Finished area above ground: 1,065
Video & virtual tour
Property
Parking
- Total spaces: 1
- Parking features: Driveway, Garage, Shared Driveway
- Garage spaces: 1
Features
- Levels: One
- Stories: 1
- Patio & porch: Enclosed, Patio, Porch, Screened
- Has view: Yes
Lot
- Size: 6,098 Square Feet
- Features: Dead End, Near Golf Course, Views
Details
- Parcel number: 4300592000
Construction
Type & style
- Home type: SingleFamily
- Architectural style: Ranch
- Property subtype: Single Family Residence
Materials
- Vinyl Siding
- Roof: Asphalt,Fiberglass,Shingle
Condition
- Year built: 1953
Utilities & green energy
- Sewer: Public Sewer
- Water: Public
Community & HOA
Community
- Subdivision: Locust Park
HOA
- Has HOA: No
Location
- Region: Tiltonsville
Financial & listing details
- Price per square foot: $155/sqft
- Tax assessed value: $92,820
- Annual tax amount: $905
- Date on market: 8/6/2026
- Listing terms: Cash,Conventional,FHA,USDA Loan,VA Loan
Estimated market value
Not available
Estimated sales range
Not available
Not available
Price history
| Date | Event | Price |
|---|---|---|
| 8/6/2026 | Listed for sale | $165,000$155/sqft |
Source:  MLS Now #5234200 Report a problem MLS Now #5234200 Report a problem | ||
Public tax history
| Year | Property taxes | Tax assessment |
|---|---|---|
| 2025 | $934 -1.3% | $32,480 |
| 2024 | $946 +14.8% | $32,480 +24.4% |
| 2023 | $824 +11.3% | $26,100 |
| 2022 | $740 +0% | $26,100 |
| 2021 | $740 +19.7% | $26,100 +16.8% |
| 2020 | $618 +9.2% | $22,350 |
| 2019 | $566 +0.8% | $22,350 |
| 2018 | $562 -5.5% | -- |
| 2017 | $595 +10.8% | -- |
| 2016 | $537 +0.1% | -- |
| 2015 | $536 +12.1% | -- |
| 2014 | $478 +95.8% | -- |
| 2012 | $244 -0.3% | $20,930 |
| 2011 | $245 -0.4% | -- |
| 2010 | $246 +2% | -- |
| 2009 | $241 | -- |
Find assessor info on the county website
Monthly payment
Est. payment
Payment breakdown
Explore the cost of this home by adjusting the details. Changes won't be saved.Climate risks
Neighborhood: 43963
Nearby schools
GreatSchools rating
- 5/10Buckeye South Elementary SchoolGrades: PK-5Distance: 0.3 mi
- 3/10Buckeye Local Junior High SchoolGrades: 6-8Distance: 1.9 mi
- 3/10Buckeye Local High SchoolGrades: 9-12Distance: 1.9 mi
Schools provided by the listing agent
- District: Buckeye LSD Jefferson- 4101
Source: MLS Now. This data may not be complete. We recommend contacting the local school district to confirm school assignments for this home.
- $113,0003 bd1 ba845 sqft207 Hudson Ave, Tiltonsville, OH 43963Off Market
- $175,8003 bd1 ba1.2k sqft209 Hudson Ave, Tiltonsville, OH 43963Off Market
- $2,140-- bd-- ba-- sqft209 Hudson Ave, Tiltonsville, OH 43963Off Market
- $13,110-- bd-- ba-- sqft208 Arn Ave, Tiltonsville, OH 43963Off Market
- $123,5003 bd1 ba1k sqft208 Arn Ave, Tiltonsville, OH 43963Off Market
- $620-- bd-- ba-- sqft208 Arn Ave, Tiltonsville, OH 43963Off Market
- $104,1003 bd1 ba1k sqft213 Hudson Ave, Tiltonsville, OH 43963Off Market
- $8,560-- bd-- ba-- sqft213 Hudson Ave, Tiltonsville, OH 43963Off Market
A local agent can set up tours, give advice and negotiate with sellers.
Similar homes
- $149,0003 bd1 ba1k sqft34 Apple Pie Ridge, West Liberty, WV 26074For Sale
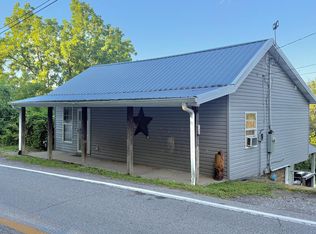 MLS ID #145186, Angela Crawford, eXp Realty. Wheeling BOR
 - $168,0003 bd1 ba1.4k sqft2392 Cherry Hill Rd, Wheeling, WV 26003For Sale
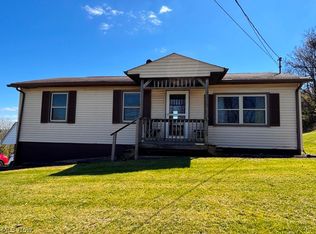 MLS ID #5200714, Sally A Greathouse, Century 21 Greathouse Realty, LLC. MLS Now
 - $159,0003 bd2 ba1.3k sqft1084 W. WASHINGTON AVE, Wheeling, WV 26003For Sale
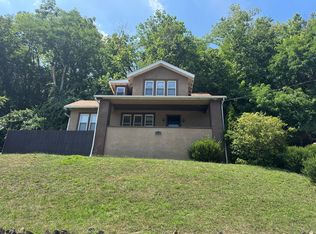 MLS ID #145175, Erin Fonner, Paull Associates. Wheeling BOR
 - $165,0003 bd2 ba1.4k sqft11 Hillcrest Dr, Martins Ferry, OH 43935For Sale
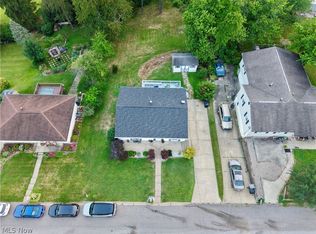 MLS ID #5231151, Shaun Hayes, Sulek & Experts Real Estate. MLS Now
 - $159,9003 bd3 ba1.4k sqft1511 N 9th St, Martins Ferry, OH 43935For SaleMLS ID #5227722, Sheree Stewart, Di Lusso Real Estate, LTD. MLS Now
- $125,0003 bd2 ba960 sqft8587 County Road 15, Rayland, OH 43943For SaleMLS ID #5187051, Stacy L Ackerman, Harvey Goodman, REALTOR. MLS Now
- $135,0002 bd1 ba616 sqft59 Elks Rd, Wellsburg, WV 26070For SaleMLS ID #5234426, Bill Raymond, Raymond Realty Group, LLC.. MLS Now
- $157,0003 bd2 ba1.2k sqft1064 Clifton Street, Follansbee, WV 26037For SaleMLS ID #145194, Mary Beth Lally, Paull Associates. Wheeling BOR
- $129,9004 bd2 ba1.3k sqft560 Hill St, Rayland, OH 43943For SaleMLS ID #5233354, Cameron Lamatrice, Cedar One Realty. MLS Now
- $175,0004 bd2 ba1.1k sqft20 Sunny Acres Dr, Wintersville, OH 43953For SaleMLS ID #5232735, Nicki A Giannamore, Gary W. Cain Realty & Auctioneers,LLC. MLS Now
- $169,9003 bd3 ba1.2k sqft89 Gaewood Avenue, Wheeling, WV 26003For SaleMLS ID #145115, Travis Broadwater, REMAX BROADWATER. Wheeling BOR
- $150,0001 bd1 ba896 sqft673 Taylorstown Ridge Rd, Avella, PA 15312For SaleMLS ID #1768701, Brenda Deems. WPMLS
- $165,0003 bd2 ba960 sqft(Undisclosed Address), Wheeling, WV 26003For SaleMLS ID #144681, Sid Burrall, Harvey Goodman Realtors. Wheeling BOR
- $147,5003 bd1 ba1.1k sqft203 Leonard Ave, Wintersville, OH 43953For SaleMLS ID #5232372, R. Louise Davis, Gary W. Cain Realty & Auctioneers,LLC. MLS Now
- $165,5003 bd2 ba1k sqft1111 Fort Henry Avenue, Wheeling, WV 26003For SaleMLS ID #145129, Bob Jackson, Harvey Goodman Realtors. Wheeling BOR
- $155,0004 bd2 ba1.5k sqft426 Sheeprock Rd, Mingo Junction, OH 43938For SaleMLS ID #5232161, Chad Wilson, EXP Realty, LLC.. MLS Now
- $171,0002 bd1 ba1k sqft141 Ridgecrest Road, Wheeling, WV 26003For SaleMLS ID #145126, Kimberlee Martin, REMAX BROADWATER. Wheeling BOR
- $150,0003 bd3 ba1.2k sqft28 Diamond Avenue, Wheeling, WV 26003For SaleMLS ID #145133, Michael Atkinson, First Choice Realtors. Wheeling BOR
- $169,0002 bd1 ba920 sqft103 Park St, Saint Clairsville, OH 43950For SaleMLS ID #5232149, Mark McNeely, Harvey Goodman, REALTOR. MLS Now
- $179,0003 bd2 ba1.5k sqft621 Washington Pike, Avella, PA 15312For SaleMLS ID #1761224, Karl Skrypak. WPMLS
