Welcome to 114 South 14th Street Weirton, WV - This 3 bedroom Cape Cod home has been upgraded on the outside with updated vinyl windows, vinyl siding, and metal roof. It has a chain link fenced area in the back yard. Basement has a high ceiling, garage, and bathroom with a shower, and storage space. Main level has hardwood floors in bedroom, living room, dining room. Main floor has high ceilings. Eat in Kitchen has been updated with a nice oak kitchen and has a door to the side porch. Bathroom has been updated with tile, walk in shower (with grab bars) and vanity. Upstairs has 2 bedrooms with a room in between. Make an appointment with your favorite real estate agent to check this one out!
Contingent
Price cut: $15K (9/24)
$135,000
114 S 14th St, Weirton, WV 26062
3beds
1,226sqft
Single Family Residence
Built in 1940
0.82 Acres Lot
$-- Zestimate®
$110/sqft
$-- HOA
What's special
Updated vinyl windowsMetal roofVinyl sidingStorage space
- 40 days
- 627
- 33
Likely to sell faster than
Zillow last checked:
Listing updated:
Listed by:
Robert A Gilbert 304-748-8400 tonyviola@howardhanna.com,
Howard Hanna Mortimer Realty
Source: MLS Now,MLS#: 5242045 Originating MLS: Other/Unspecificed
Facts & features
Interior
Bedrooms & bathrooms
- Bedrooms: 3
- Bathrooms: 2
- Full bathrooms: 2
- Main level bathrooms: 1
- Main level bedrooms: 1
Bedroom
- Description: Flooring: Carpet
- Level: Second
- Dimensions: 9.8 x 15.5
Bedroom
- Description: Flooring: Carpet
- Level: Second
- Dimensions: 14.9 x 15.5
Bathroom
- Description: Walk in Shower also grab bars,Flooring: Tile
- Level: First
- Dimensions: 8.1 x 5.7
Bathroom
- Level: Lower
- Dimensions: 5.7 x 7.1
Dining room
- Description: Flooring: Hardwood
- Level: First
- Dimensions: 9.8 x 11.3
Eat in kitchen
- Description: Flooring: Carpet
- Level: First
- Dimensions: 15.6 x 8.3
Entry foyer
- Description: Flooring: Hardwood
- Level: First
- Dimensions: 4.6 x 6.4
Living room
- Description: Flooring: Hardwood
- Level: First
- Dimensions: 16.2 x 11.11
Other
- Description: Breakfast Nook,Flooring: Carpet
- Level: First
- Dimensions: 7.9 x 8.3
Other
- Description: Storage
- Level: Second
- Dimensions: 9.1 x 8
Heating
- Forced Air, Gas
Cooling
- Central Air
Appliances
- Included: Dishwasher, Microwave, Range, Refrigerator
Features
- High Ceilings
- Windows: Double Pane Windows
- Basement: Full,Concrete,Walk-Up Access,Walk-Out Access
- Has fireplace: No
Interior area
- Total structure area: 1,226
- Total interior livable area: 1,226 sqft
- Finished area above ground: 1,226
- Finished area below ground: 0
Video & virtual tour
Property
Parking
- Total spaces: 1
- Parking features: Basement
- Garage spaces: 1
Features
- Levels: One and One Half
- Patio & porch: Front Porch, Side Porch
- Fencing: Chain Link
Lot
- Size: 0.82 Acres
- Dimensions: 60 x 100
Details
- Additional structures: Outbuilding, Storage
- Parcel number: 0057
- Special conditions: Estate
Construction
Type & style
- Home type: SingleFamily
- Architectural style: Cape Cod
- Property subtype: Single Family Residence
Materials
- Vinyl Siding
- Roof: Metal
Condition
- Year built: 1940
Utilities & green energy
- Sewer: Public Sewer
- Water: Public
Community & HOA
HOA
- Has HOA: No
Location
- Region: Weirton
Financial & listing details
- Price per square foot: $110/sqft
- Tax assessed value: $62,800
- Annual tax amount: $309
- Date on market: 9/10/2026
- Cumulative days on market: 41 days
Estimated market value
Not available
Estimated sales range
Not available
Not available
Price history
| Date | Event | Price |
|---|---|---|
| 10/15/2026 | Contingent | $135,000$110/sqft |
Source: MLS Now #5242045 Report a problem | ||
| 9/24/2026 | Price change | $135,000-10%$110/sqft |
Source:  MLS Now #5242045 Report a problem | ||
| 9/10/2026 | Listed for sale | $150,000$122/sqft |
Source: MLS Now #5242045 Report a problem | ||
Public tax history
| Year | Property taxes | Tax assessment |
|---|---|---|
| 2025 | $281 -0.3% | $37,680 -2% |
| 2024 | $282 +3.5% | $38,460 +1.6% |
| 2023 | $272 +3.7% | $37,860 +2.4% |
| 2022 | $262 +11.6% | $36,960 +5.1% |
| 2021 | $235 | $35,160 +4.8% |
| 2020 | -- | $33,540 +3.7% |
| 2019 | $193 +10.3% | $32,340 +3.9% |
| 2018 | $175 +12.5% | $31,140 +4.4% |
| 2017 | $156 +3.2% | $29,820 +1% |
| 2016 | $151 +22.8% | $29,520 +6.5% |
| 2015 | $123 +79% | $27,720 +5% |
| 2014 | $69 | $26,400 +4.3% |
| 2013 | $69 | $25,320 +4.2% |
| 2012 | $69 +0.3% | $24,300 |
| 2011 | $68 +11.5% | $24,300 |
| 2010 | $61 -18.3% | $24,300 -3.8% |
| 2009 | $75 +3.8% | $25,260 |
| 2008 | $72 -79.2% | $25,260 |
| 2007 | $347 -0.2% | $25,260 +0.5% |
| 2006 | $348 -0.7% | $25,140 |
| 2005 | $350 | $25,140 +4.2% |
| 2004 | -- | $24,120 |
| 2003 | -- | $24,120 +4.7% |
| 2002 | -- | $23,040 -1.8% |
| 2001 | -- | $23,460 |
Find assessor info on the county website
Monthly payment
Est. payment
Payment breakdown
Explore the cost of this home by adjusting the details. Changes won't be saved.Climate risks
Neighborhood: 26062
Similar homes
- $134,9003 bd3 ba1.5k sqft339 Fairview St, Weirton, WV 26062For Sale
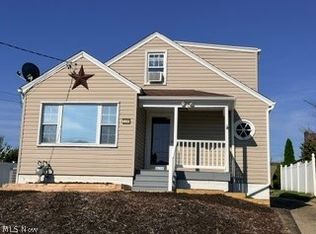 MLS ID #5243854, Robert A Gilbert, Howard Hanna Mortimer Realty. MLS Now
- $154,0004 bd1 ba1.4k sqft246 Wayne Ave, Weirton, WV 26062For Sale
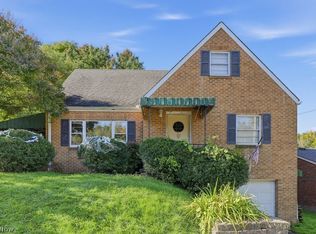 MLS ID #5251288, Bill Raymond, Raymond Realty Group, LLC.. MLS Now
- $139,9004 bd1 ba1.3k sqft353 Weirton Ave, Weirton, WV 26062For Sale
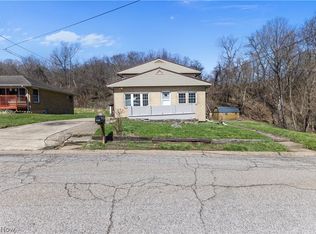 MLS ID #5208680, James Lash, Cedar One Realty. MLS Now
- $120,0004 bd1 ba1.3k sqft143 Preston Ave, Weirton, WV 26062For Sale
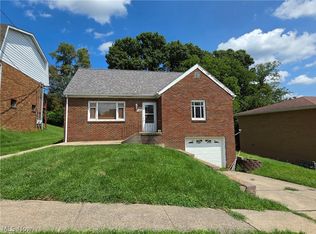 MLS ID #5252651, Carlo Agresta, Cedar One Realty. MLS Now
