Welcome home to this charming brick ranch that was made for gathering! This home features beautiful hardwood floors, an oversized one-car garage, a brick patio with a wood burner, and an expansive finished basement complete with a built-in bar—perfect for entertaining and just in time for football season!
Step inside to find a bright and spacious living room filled with natural light, a dining area, a comfortable kitchen with plenty of cabinetry, 2 bedrooms plus a bonus room that could be converted into a third bedroom or used as a home office, and a full bath on the main level.
Downstairs is where this home really gets fun, with a large recreation and sitting area, cozy gas fireplace, second kitchen with range, sink, and cabinetry, a bar area, and a convenient half bath. Whether you’re hosting game day, movie night, or simply relaxing with friends, there’s plenty of space to spread out and enjoy.
Out back, a spacious brick patio with a built-in wood burner offers a welcoming space for entertaining, while surrounding trees provide a sense of privacy. Set on a low-traffic, dead-end street, this home has so much to offer. Schedule your private tour today!
Active
$139,900
3132 Glendwell Rd, Steubenville, OH 43952
2beds
1,615sqft
Single Family Residence
Built in 1955
0.27 Acres Lot
$-- Zestimate®
$87/sqft
$-- HOA
What's special
Oversized one-car garageLow-traffic dead-end streetBeautiful hardwood floorsBar areaConvenient half bathCozy gas fireplaceDining area
- 4 days
- 455
- 61
Likely to sell faster than
Zillow last checked:
Listing updated:
Listed by:
Rejeana Palma 740-317-4845,
Cedar One Realty,
Cassie Dee 304-919-5333,
Cedar One Realty
Source: MLS Now,MLS#: 5245575 Originating MLS: East Central Association of REALTORS
Originating MLS: East Central Association of REALTORSFacts & features
Interior
Bedrooms & bathrooms
- Bedrooms: 2
- Bathrooms: 2
- Full bathrooms: 1
- 1/2 bathrooms: 1
- Main level bathrooms: 1
- Main level bedrooms: 2
Heating
- Forced Air, Gas
Cooling
- Central Air
Appliances
- Included: Dishwasher, Microwave, Range, Refrigerator
- Laundry: Washer Hookup, Electric Dryer Hookup, In Basement
Features
- Storage, Bar
- Basement: Full,Finished
- Number of fireplaces: 1
- Fireplace features: Basement, Gas
Interior area
- Total structure area: 1,615
- Total interior livable area: 1,615 sqft
- Finished area above ground: 1,025
- Finished area below ground: 590
Property
Parking
- Total spaces: 1
- Parking features: Concrete, Driveway, Detached, Garage, On Street
- Garage spaces: 1
Features
- Levels: One
- Stories: 1
- Patio & porch: Covered, Front Porch, Patio, Porch
- Exterior features: Fire Pit, Outdoor Grill
Lot
- Size: 0.27 Acres
- Dimensions: 68 x 173
Details
- Additional structures: Garage(s)
- Parcel number: 0707342000
- Special conditions: Standard
Construction
Type & style
- Home type: SingleFamily
- Architectural style: Ranch
- Property subtype: Single Family Residence
Materials
- Brick, Stone
- Foundation: Block
- Roof: Asphalt,Shingle
Condition
- Year built: 1955
Utilities & green energy
- Sewer: Public Sewer
- Water: Public
Community & HOA
Community
- Subdivision: Glendwell Sub
HOA
- Has HOA: No
Location
- Region: Steubenville
Financial & listing details
- Price per square foot: $87/sqft
- Tax assessed value: $111,160
- Annual tax amount: $1,313
- Date on market: 10/5/2026
Estimated market value
Not available
Estimated sales range
Not available
Not available
Price history
| Date | Event | Price |
|---|---|---|
| 10/5/2026 | Listed for sale | $139,900$87/sqft |
Source:  MLS Now #5245575 Report a problem MLS Now #5245575 Report a problem | ||
Public tax history
| Year | Property taxes | Tax assessment |
|---|---|---|
| 2025 | $1,362 +1.5% | $38,910 |
| 2024 | $1,343 +18% | $38,910 +25.4% |
| 2023 | $1,137 0% | $31,030 |
| 2022 | $1,138 -1% | $31,030 |
| 2021 | $1,150 +11.9% | $31,030 +20.8% |
| 2020 | $1,027 -0.3% | $25,690 |
| 2019 | $1,031 +0.5% | $25,690 |
| 2018 | $1,025 -4.2% | -- |
| 2017 | $1,070 -5.2% | -- |
| 2016 | $1,129 +1.2% | -- |
| 2015 | $1,116 -0.3% | -- |
| 2014 | $1,119 +106.1% | -- |
| 2012 | $543 +25% | $25,970 |
| 2011 | $434 0% | -- |
| 2010 | $435 +2.3% | -- |
| 2009 | $425 | -- |
Find assessor info on the county website
Monthly payment
Est. payment
Payment breakdown
Explore the cost of this home by adjusting the details. Changes won't be saved.Climate risks
Neighborhood: 43952
Nearby schools
Schools provided by the listing agent
- District: Steubenville CSD - 4104
Source: MLS Now. This data may not be complete. We recommend contacting the local school district to confirm school assignments for this home.
- $165,4003 bd1 ba1.4k sqft3128 Glendwell Rd, Steubenville, OH 43952Off Market
- $140-- bd-- ba-- sqft3128 Glendwell Rd, Steubenville, OH 43952Off Market
- $157,7002 bd1 ba1.1k sqft3140 Glendwell Rd, Steubenville, OH 43952Off Market
- $275,0003 bd3 ba1.1k sqft3126 Glendwell Rd, Steubenville, OH 43952Off Market
Similar homes
- $159,9003 bd2 ba1.3k sqft137 Yale Pl, Steubenville, OH 43952For Sale
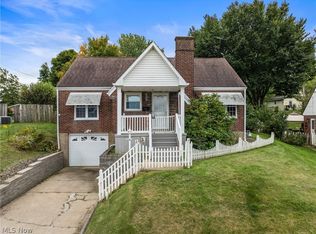 MLS ID #5249996, Cameron Lamatrice, Cedar One Realty. MLS Now
 - $159,9002 bd2 ba1.6k sqft2532 Chestnut St, Steubenville, OH 43952For Sale
 MLS ID #5235286, Mary E Freshwater, Cedar One Realty. MLS Now
 - $139,9002 bd2 ba1.5k sqft1652 Oregon Ave, Steubenville, OH 43952For Sale
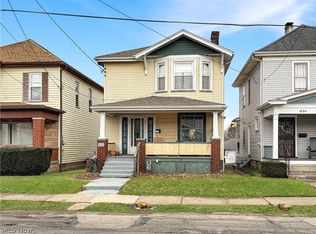 MLS ID #5238568, Michael Randazzo, Cedar One Realty. MLS Now
 - $129,9003 bd2 ba1k sqft2636 Hollywood Blvd, Steubenville, OH 43952For Sale
 MLS ID #5233083, Michael Cionni, Cedar One Realty. MLS Now
