Picture yourself in this charming 2 story, 3 bedroom home located on Marland Hgts in Weirton, WV. Enter into a spacious living room open to the formal dining and equipped kitchen with built in bar seating. Upstairs enjoy the very roomy bedrooms with generously sized closets and a full bath. Access to the large fenced backyard from the kitchen with a cozy covered back porch is the perfect spot to enjoy morning coffee. This one family owner home has been so lovely cared for ready for the next owner to make it their own. Hardwood floors throughout under the carpet and newer metal roof are just some of the amenities the home has to offer. You don't want to miss the opportunity to see this gem before it's gone. Call today!
Contingent
$145,000
1201 Courtland Rd, Weirton, WV 26062
3beds
1,545sqft
Single Family Residence
Built in 1946
6,969 Square Feet Lot
$-- Zestimate®
$94/sqft
$-- HOA
What's special
Large fenced backyardNewer metal roofCozy covered back porchVery roomy bedroomsGenerously sized closets
- 31 days
- 817
- 39
Likely to sell faster than
Zillow last checked:
Listing updated:
Listed by:
Lisa A Hensley 304-748-8400 tonyviola@howardhanna.com,
Howard Hanna Mortimer Realty
Source: MLS Now,MLS#: 5240795 Originating MLS: Other/Unspecificed
Originating MLS: Other/UnspecificedFacts & features
Interior
Bedrooms & bathrooms
- Bedrooms: 3
- Bathrooms: 2
- Full bathrooms: 1
- 1/2 bathrooms: 1
Bedroom
- Description: Flooring: Carpet
- Level: Second
- Dimensions: 17 x 11
Bedroom
- Description: Flooring: Carpet
- Level: Second
- Dimensions: 13 x 11
Bedroom
- Description: Flooring: Carpet
- Level: Second
- Dimensions: 19 x 11
Bathroom
- Description: Flooring: Ceramic Tile
- Level: Second
- Dimensions: 8 x 5
Bathroom
- Level: Basement
- Dimensions: ND x ND
Dining room
- Description: Flooring: Carpet
- Level: First
- Dimensions: 12 x 11
Kitchen
- Description: Flooring: Carpet
- Level: First
- Dimensions: 11 x 10
Living room
- Description: Flooring: Carpet
- Level: First
- Dimensions: 19 x 12
Recreation
- Description: Flooring: Carpet
- Level: Basement
- Dimensions: 21 x 9
Heating
- Forced Air
Cooling
- Central Air
Appliances
- Included: Dryer, Dishwasher, Range, Refrigerator, Washer
- Laundry: In Basement
Features
- Has basement: Yes
- Has fireplace: No
Interior area
- Total structure area: 1,545
- Total interior livable area: 1,545 sqft
- Finished area above ground: 1,345
- Finished area below ground: 200
Video & virtual tour
Property
Parking
- Total spaces: 1
- Parking features: Attached, Garage
- Attached garage spaces: 1
Features
- Levels: Two
- Stories: 2
- Fencing: Fenced
Lot
- Size: 6,969 Square Feet
Details
- Parcel number: W2F 0065
- Special conditions: Estate
Construction
Type & style
- Home type: SingleFamily
- Architectural style: Conventional
- Property subtype: Single Family Residence
Materials
- Aluminum Siding
- Foundation: Block
- Roof: Metal
Condition
- Year built: 1946
Utilities & green energy
- Sewer: Public Sewer
- Water: Public
Community & HOA
HOA
- Has HOA: No
Location
- Region: Weirton
Financial & listing details
- Price per square foot: $94/sqft
- Tax assessed value: $84,900
- Annual tax amount: $500
- Date on market: 8/29/2026
- Cumulative days on market: 33 days
Estimated market value
Not available
Estimated sales range
Not available
Not available
Price history
| Date | Event | Price |
|---|---|---|
| 9/1/2026 | Contingent | $145,000$94/sqft |
Source: MLS Now #5240795 Report a problem | ||
| 8/29/2026 | Listed for sale | $145,000$94/sqft |
Source:  MLS Now #5240795 Report a problem MLS Now #5240795 Report a problem | ||
Public tax history
| Year | Property taxes | Tax assessment |
|---|---|---|
| 2025 | $484 +4.6% | $50,940 +2.2% |
| 2024 | $463 +1.7% | $49,860 +2.1% |
| 2023 | $455 +3.4% | $48,840 +2.3% |
| 2022 | $440 | $47,760 +2.3% |
| 2021 | -- | $46,680 |
| 2020 | -- | $46,680 +1.8% |
| 2019 | $404 +3.9% | $45,840 +2.3% |
| 2018 | $389 +4.3% | $44,820 +2.5% |
| 2017 | $373 +5.4% | $43,740 +2.5% |
| 2016 | $354 +6.2% | $42,660 +3.5% |
| 2015 | $334 +6.5% | $41,220 +3.8% |
| 2014 | $313 -47.6% | $39,720 +2.8% |
| 2013 | $598 | $38,640 +2.2% |
| 2012 | $598 -0.3% | $37,800 |
| 2011 | $600 +1.4% | $37,800 +1.6% |
| 2010 | $591 -0.3% | $37,200 |
| 2009 | $593 -0.7% | $37,200 |
| 2008 | $597 -0.6% | $37,200 |
| 2007 | $601 +1.8% | $37,200 +3.2% |
| 2006 | $590 +2.2% | $36,060 +3.4% |
| 2005 | $578 | $34,860 +2.3% |
| 2004 | -- | $34,080 |
| 2003 | -- | $34,080 +4% |
| 2002 | -- | $32,760 +2.6% |
| 2001 | -- | $31,920 |
Find assessor info on the county website
Monthly payment
Est. payment
Payment breakdown
Explore the cost of this home by adjusting the details. Changes won't be saved.Climate risks
Neighborhood: 26062
Nearby schools
Schools provided by the listing agent
- District: Brooke WVCSD
Source: MLS Now. This data may not be complete. We recommend contacting the local school district to confirm school assignments for this home.
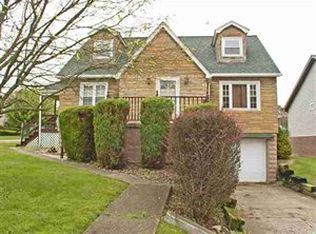
Similar homes
- $189,9003 bd2 ba1.5k sqft1254 Glencairn Rd, Weirton, WV 26062For Sale
 MLS ID #5240952, Amy J Beaman, JJ Guida Airport Realty. MLS Now
 - $147,8892 bd2 ba968 sqft335 Culler Rd, Weirton, WV 26062For Sale
 MLS ID #5218749, Joy Havens, EXP Realty, LLC.. MLS Now
 - $164,0003 bd1 ba1.1k sqft1384 Kings Creek Rd, Weirton, WV 26062For Sale
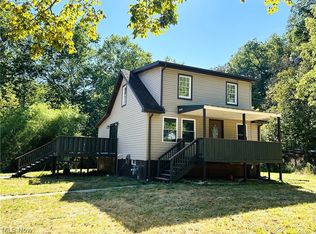 MLS ID #5199685, Amy J Beaman, JJ Guida Airport Realty. MLS Now
 - $124,9003 bd1 ba1.4k sqft300 N 10th St, Weirton, WV 26062For Sale
 MLS ID #5236776, Sheena N Sellitti, Sellitti Realty, LLC. MLS Now
