This charming 1½-story brick Cape Cod home offers the perfect blend of classic character and functional living space. Featuring 4 bedrooms and 2 full bathrooms, with one bath conveniently located on each floor, the layout provides flexibility for a variety of lifestyles. The home includes a 90% finished basement complete with a full second kitchen and a spacious rec room, making it ideal for entertaining, extended living, or guest accommodations. Laundry is currently located in the basement, with additional hookups available in the front bedroom or office on the main floor for added convenience. Enjoy outdoor living with a rear screened-in porch that overlooks a large deck, perfect for relaxing or hosting gatherings. For added peace of mind, the home is equipped with a natural gas generator capable of powering the entire house during outages. Updated roof approx. 12 years old and furnace 4 years. This well-maintained home offers space, versatility, and timeless appeal—ready for its next owner to move in and make it their own.
Active
Price cut: $6.5K (9/1)
$239,000
319 Westwood Dr, Steubenville, OH 43953
4beds
--sqft
Single Family Residence
Built in 1956
8,712 Square Feet Lot
$-- Zestimate®
$--/sqft
$-- HOA
What's special
Large deckSpacious rec roomRear screened-in porch
- 154 days
- 212
- 9
Zillow last checked:
Listing updated:
Listed by:
John P Guida 740-264-5569 john.guida@sbcglobal.net,
Guida Realty
Source: MLS Now,MLS#: 5197974 Originating MLS: East Central Association of REALTORS
Originating MLS: East Central Association of REALTORSFacts & features
Interior
Bedrooms & bathrooms
- Bedrooms: 4
- Bathrooms: 2
- Full bathrooms: 2
- Main level bathrooms: 1
- Main level bedrooms: 2
Bedroom
- Description: FRONT BEDROOM HAS LAUNDRY HOOKUP FOR A STACKABLE UNIT,Flooring: Wood
- Level: First
- Dimensions: 9.2 x 12.9
Bedroom
- Description: REAR BEDROOM OFF OF MAIN FLOOR FULL MATH,Flooring: Carpet
- Level: First
- Dimensions: 11.4 x 11
Bedroom
- Description: UPSTAIR TO THE RIGHT BEDROOM,Flooring: Carpet
- Level: Second
- Dimensions: 17 x 11.5
Bedroom
- Description: BEDROOM ON THE LEFT OF UPSTAIRS BATH,Flooring: Carpet
- Level: Second
- Dimensions: 16 x 13.7
Bathroom
- Description: HAS STEP IN SHOWER NO TUB. LARGE AND EASY TO ACESS,Flooring: Linoleum
- Level: First
- Dimensions: 8.3 x 5
Bathroom
- Description: FULL BATH WITH TUB AND SHOWER,Flooring: Linoleum
- Level: Second
- Dimensions: 8 x 6.3
Dining room
- Description: Flooring: Carpet
- Level: First
- Dimensions: 12 x 8.3
Eat in kitchen
- Description: KITCHEN HAS BREAKFAST BAR WITH 4 STOOLS ALL APPLIANCES STAY,Flooring: Linoleum
- Level: Basement
- Dimensions: 18.5 x 10.2
Kitchen
- Description: ALL APPLIANCES STAY,Flooring: Ceramic Tile
- Level: First
- Dimensions: 8.7 x 7.8
Living room
- Description: GAS LOG FIREPLACE WITH MANTEL IN LIVING ROOM,Flooring: Carpet
- Level: First
- Dimensions: 15.8 x 11.4
Recreation
- Description: PANELED ENTERTAINMENT AREA OF OF BASEMENT KITCHEN,Flooring: Carpet
- Level: Basement
- Dimensions: 11 x 15.8
Heating
- Baseboard, Forced Air, Fireplace(s), Gas
Cooling
- Central Air
Appliances
- Included: Built-In Oven, Dryer, Dishwasher, Microwave, Range, Refrigerator, Washer
- Laundry: Washer Hookup, Electric Dryer Hookup, In Basement, Main Level
Features
- Windows: Double Pane Windows
- Basement: Exterior Entry,Full,Finished,Interior Entry,Concrete,Partially Finished,Walk-Up Access,Walk-Out Access
- Number of fireplaces: 1
- Fireplace features: Decorative, Electric, Living Room
Video & virtual tour
Property
Parking
- Total spaces: 1
- Parking features: Attached, Basement, Direct Access, Driveway, Garage, Garage Door Opener
- Attached garage spaces: 1
Features
- Levels: One and One Half,Two
- Stories: 2
- Patio & porch: Rear Porch, Deck, Front Porch, Screened
- Fencing: Fenced,Front Yard,Vinyl
- Has view: Yes
- View description: City Lights, City
Lot
- Size: 8,712 Square Feet
- Features: Cleared, City Lot, Front Yard
Details
- Parcel number: 0801163000
Construction
Type & style
- Home type: SingleFamily
- Architectural style: Cape Cod
- Property subtype: Single Family Residence
Materials
- Aluminum Siding, Brick
- Foundation: Block
- Roof: Asphalt,Fiberglass
Condition
- Year built: 1956
Utilities & green energy
- Sewer: Public Sewer
- Water: Public
Community & HOA
Community
- Security: Security System
HOA
- Has HOA: No
Location
- Region: Steubenville
Financial & listing details
- Tax assessed value: $149,850
- Annual tax amount: $2,001
- Date on market: 4/1/2026
- Cumulative days on market: 155 days
- Listing terms: Cash,Conventional,FHA,VA Loan
Estimated market value
Not available
Estimated sales range
Not available
Not available
Price history
| Date | Event | Price |
|---|---|---|
| 9/1/2026 | Price change | $239,000-2.6% |
Source:  MLS Now #5197974 Report a problem MLS Now #5197974 Report a problem | ||
| 7/16/2026 | Price change | $245,500-1.6% |
Source: MLS Now #5197974 Report a problem | ||
| 4/1/2026 | Listed for sale | $249,500+84.8% |
Source: MLS Now #5197974 Report a problem | ||
| 9/5/2013 | Sold | $135,000 |
Source: MLS Now #T9514342 Report a problem | ||
Public tax history
| Year | Property taxes | Tax assessment |
|---|---|---|
| 2025 | $2,029 +1.4% | $52,450 |
| 2024 | $2,001 +39.4% | $52,450 +50.7% |
| 2023 | $1,435 0% | $34,800 |
| 2022 | $1,435 0% | $34,800 |
| 2021 | $1,435 -2.4% | $34,800 +0% |
| 2020 | $1,471 -0.2% | $34,790 |
| 2019 | $1,473 +0.4% | $34,790 |
| 2018 | $1,467 +13.5% | -- |
| 2017 | $1,293 -2.6% | -- |
| 2016 | $1,327 +0.1% | -- |
| 2015 | $1,326 +1.1% | -- |
| 2014 | $1,311 +131.7% | -- |
| 2012 | $566 -4.3% | $30,275 |
| 2011 | $591 0% | -- |
| 2010 | $591 +2.4% | -- |
| 2009 | $577 | -- |
Find assessor info on the county website
Monthly payment
Est. payment
Payment breakdown
Explore the cost of this home by adjusting the details. Changes won't be saved.Climate risks
Neighborhood: 43953
Nearby schools
Schools provided by the listing agent
- District: Steubenville CSD - 4104
Source: MLS Now. This data may not be complete. We recommend contacting the local school district to confirm school assignments for this home.
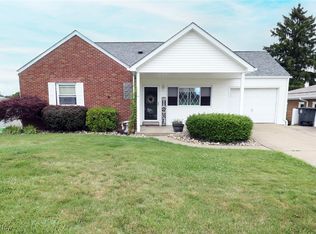
Similar homes
- $234,9003 bd3 ba2k sqft188 Meadow Rd, Wintersville, OH 43953For Sale
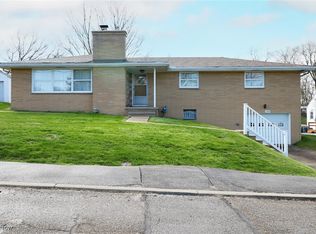 MLS ID #5166480, James W Petrella, DeLuca Realty. MLS Now
 - $260,0004 bd2 ba2.1k sqft39 Emmett Way, Steubenville, OH 43952For Sale
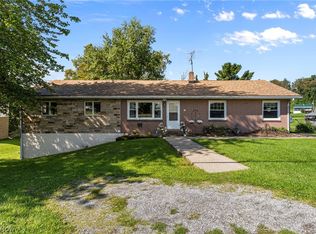 MLS ID #5237709, Ida Boone, RE/MAX Broadwater. MLS Now
 - $350,0003 bd3 ba1.3k sqft170 Crawford Ave, Wintersville, OH 43953For Sale
 MLS ID #5239717, Dawn E Powell, Cedar One Realty. MLS Now
 - $147,5003 bd1 ba1.1k sqft203 Leonard Ave, Wintersville, OH 43953For Sale
 MLS ID #5232372, R. Louise Davis, Gary W. Cain Realty & Auctioneers,LLC. MLS Now
