20 plus acres with a house to make your own. 4 bedrooms with 1st floor bath. 4 stall outbuilding to keep equipment & supplies. Large garage. Close to town- 5 minutes from downtown Toronto. This property has tons of potential! Priced to sell!
Active
$230,000
186 Township Road 1305, Toronto, OH 43964
4beds
--sqft
:
Get pre-qualified$1,565/mo
Single Family Residence
Built in 1900
20.3 Acres Lot
$-- Zestimate®
$--/sqft
$-- HOA
What's special
Large garage
- 87 days |
- 547 |
- 22 |
Zillow last checked:
Listing updated:
Listed by:
Thomas Carpenter 740-650-5302 1stchoicefcr@gmail.com,
FCR Real Estate
Source: MLS Now,MLS#: 5206912 Originating MLS: East Central Association of REALTORS
Originating MLS: East Central Association of REALTORSFacts & features
Interior
Bedrooms & bathrooms
- Bedrooms: 4
- Bathrooms: 1
- Full bathrooms: 1
- Main level bathrooms: 1
- Main level bedrooms: 3
Bedroom
- Description: Flooring: Wood
- Level: First
- Dimensions: 12 x 11.8
Bedroom
- Description: Flooring: Carpet
- Level: First
- Dimensions: 15 x 10.5
Bedroom
- Level: First
- Dimensions: 17.4 x 10.6
Bathroom
- Description: Flooring: Luxury Vinyl Tile
- Level: First
- Dimensions: 8.6 x 6
Bathroom
- Description: Flooring: Carpet
- Level: First
- Dimensions: 17.9 x 12
Other
- Description: Flooring: Luxury Vinyl Tile
- Level: First
- Dimensions: 18 x 15
Eat in kitchen
- Description: Flooring: Luxury Vinyl Tile
- Level: First
- Dimensions: 13.4 x 11.8
Living room
- Description: Flooring: Hardwood
- Level: First
- Dimensions: 18 x 15
Heating
- Hot Water, Oil, Radiator(s), Steam
Cooling
- None
Features
- Basement: Full
- Has fireplace: No
Video & virtual tour
Property
Parking
- Total spaces: 3
- Parking features: Detached, Garage, Gravel
- Garage spaces: 2
- Carport spaces: 1
- Covered spaces: 3
Features
- Levels: One and One Half
- Patio & porch: Deck, Enclosed, Patio, Porch
Lot
- Size: 20.3 Acres
- Dimensions: 20.3
- Features: Flat, Front Yard, Gentle Sloping, Irregular Lot, Level, Rolling Slope, Many Trees, Wooded
Details
- Additional structures: Outbuilding
- Parcel number: 1502684001
Construction
Type & style
- Home type: SingleFamily
- Architectural style: Conventional
- Property subtype: Single Family Residence
Materials
- Aluminum Siding
- Foundation: Other
- Roof: Shingle
Condition
- Unknown
- Year built: 1900
Utilities & green energy
- Sewer: Septic Tank
- Water: Public
Community & HOA
HOA
- Has HOA: No
Location
- Region: Toronto
Financial & listing details
- Tax assessed value: $1,430
- Annual tax amount: $1,355
- Date on market: 5/4/2026
- Cumulative days on market: 92 days
Estimated market value
Not available
Estimated sales range
Not available
Not available
Price history
| Date | Event | Price |
|---|---|---|
| 5/4/2026 | Listed for sale | $230,000 |
Source:  MLS Now #5206912 Report a problem MLS Now #5206912 Report a problem | ||
Public tax history
| Year | Property taxes | Tax assessment |
|---|---|---|
| 2025 | $36 | $570 |
| 2024 | $36 | $570 |
| 2023 | $36 | $570 |
| 2022 | $36 | $570 |
| 2021 | $36 | $570 |
| 2020 | $36 | $570 |
| 2019 | $36 | $570 |
Find assessor info on the county website
Monthly payment
Est. payment
Payment breakdown
Explore the cost of this home by adjusting the details. Changes won't be saved.Climate risks
Neighborhood: 43964
Nearby schools
GreatSchools rating
- 7/10Stanton Elementary SchoolGrades: PK-6Distance: 5.7 mi
- 4/10Edison Jr. High SchoolGrades: 7-8Distance: 5.4 mi
- 6/10Edison High SchoolGrades: 9-12Distance: 5.4 mi
Schools provided by the listing agent
- District: Edison LSD - 4102 (Jefferson)
Source: MLS Now. This data may not be complete. We recommend contacting the local school district to confirm school assignments for this home.
- $34,410-- bd-- ba-- sqft132 Township Road 1305, Toronto, OH 43964Off Market
- $2,710-- bd-- ba924 sqft132 Township Road 1305, Toronto, OH 43964Off Market
- $10,000-- bd-- ba-- sqft108 Township Road 1305, Toronto, OH 43964Sold
- $3,630-- bd-- ba768 sqft108 Township Road 1305, Toronto, OH 43964Off Market
- $34,160-- bd-- ba-- sqft178 Township Road 1305, Toronto, OH 43964Off Market
- $42,400-- bd-- ba1.4k sqft178 Township Road 1305, Toronto, OH 43964Off Market
- $25,160-- bd-- ba-- sqft180 Township Road 1305, Toronto, OH 43964Off Market
- $42,6403 bd2 ba-- sqft94 Township Road 1305, Toronto, OH 43964Off Market
A local agent can set up tours, give advice and negotiate with sellers.
A local lender can help you make sure your offer is ready when you are.
Similar homes
- $254,9004 bd2 ba2.1k sqft1960 County Road 56, Toronto, OH 43964For Sale
 MLS ID #5213881, Amanda L Middleton, Howard Hanna Premier R E. MLS Now
 - $265,0003 bd3 ba2.6k sqft1042 County Road 42, Toronto, OH 43964For Sale
 MLS ID #5208688, Jon Falbo, Carol Goff & Associates. MLS Now
 - $199,0003 bd2 ba1.5k sqft25 Grant Cir, Toronto, OH 43964For Sale
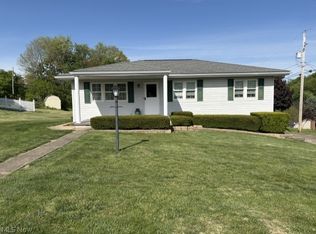 MLS ID #5208403, Linda S Miller, Howard Hanna Premier R E. MLS Now
 - $199,0004 bd3 ba3.7k sqft211 N 3rd St, Toronto, OH 43964For Sale
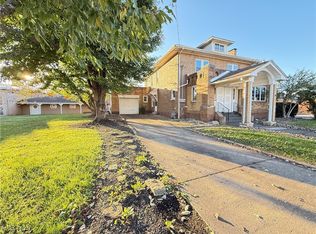 MLS ID #5166100, Paulette L Applegarth, Keller Williams Legacy Group Realty. MLS Now
 - $249,9003 bd2 ba-- sqft218 N 3rd St, Toronto, OH 43964For SaleMLS ID #5224430, Shannon Irvin, Cedar One Realty. MLS Now
- $299,9004 bd2 ba-- sqft124 Aberdeen Rd, Steubenville, OH 43953For SaleMLS ID #5231743, Ryan Gorman, Cedar One Realty. MLS Now
- $--3 bd1 ba-- sqft610 Broadview Cir, East Liverpool, OH 43920AuctionMLS ID #5230702, Ken Baer, Baer Auctioneers Realty LLC. MLS Now
- $215,0004 bd1 ba1.2k sqft213 Saint Ann Way, Weirton, WV 26062For SaleMLS ID #5222766, Billy J Greathouse, Century 21 Greathouse Realty, LLC. MLS Now
- $224,9004 bd3 ba-- sqft1307 Brightview Dr, East Liverpool, OH 43920For SaleMLS ID #5226712, Sarah Sorge, Forever Homes Realty. MLS Now
- $224,9003 bd2 ba1.3k sqft701 Lovers Ln, Steubenville, OH 43953For SaleMLS ID #5197222, Shannon Irvin, Cedar One Realty. MLS Now
- $189,9004 bd2 ba1.4k sqft188 Steubenville Pike, Burgettstown, PA 15021For SaleMLS ID #1764157, Jeremy Mulder. WPMLS
- $217,5004 bd3 ba-- sqft3721 Collins Way, Weirton, WV 26062For SaleMLS ID #5214260, Ryan Gorman, Cedar One Realty. MLS Now
- $115,0004 bd2 ba-- sqft345 & 355 Mellwood Dr, Toronto, OH 43964For SaleMLS ID #5220611, James Lash, Cedar One Realty. MLS Now
- $210,0003 bd1 ba1k sqft16520 State Route 45, Wellsville, OH 43968For SaleMLS ID #5204335, Caitlin R Beaver, Hardcastle Realty, LLC. MLS Now
- $265,0003 bd2 ba-- sqft1158 Mick Rd, Wellsville, OH 43968For SaleMLS ID #5209870, Isaac Davidson, Underwood & Associates. MLS Now
- $169,0004 bd2 ba2.4k sqft141 Warren Ln, Wintersville, OH 43953For SaleMLS ID #5226691, Paulette L Applegarth, Keller Williams Legacy Group Realty. MLS Now
- $265,0003 bd2 ba1.4k sqft129 Gibson Hill Rd, Georgetown, PA 15043For SaleMLS ID #1763056, Delores Gamble. WPMLS
- $249,9003 bd2 ba1.5k sqft6291 Veterans Blvd, Chester, WV 26034For SaleMLS ID #5217740, Lisa A Hensley, Howard Hanna Mortimer Realty. MLS Now
- $239,9003 bd3 ba1.5k sqft218 West Blvd, Mingo Junction, OH 43938For Sale By Owner
- $245,5004 bd2 ba-- sqft319 Westwood Dr, Steubenville, OH 43953For SaleMLS ID #5197974, John P Guida, Guida Realty. MLS Now
