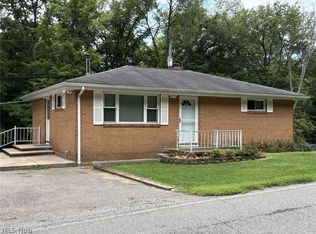
3 bed 2 bath split level home in Walton Acres, Toronto, Ohio. Finished Rec room, 1 car under house garage, multi car driveway, large fenced yard in rear, large patio for entertaining, rubber mulched play area, and more. For sale by owner, very motivated to sell. ALL APPLIANCES INCLUDED. Many updates including bathroom flooring, main plumbing replacement, and new carpet in bedroom. New gutters in 2024, air conditioner serviced in 2025 with new thermostat and condensor, fence built in 2022, solid oak flooring in living room and hall in 2022, and yard/french drain established in 2023. Contact for walk through please no unscheduled visits to the home. Serious/pre-approved buyers only, please.
For sale by owner
Price cut: $8K (8/16)
$260,000
608 E Fernwood Dr, Toronto, OH 43964
3beds
1,100sqft
SingleFamily
Built in 1969
0.33 Acres Lot
$-- Zestimate®
$236/sqft
$-- HOA
What's special
Finished rec roomLarge patio for entertainingRubber mulched play areaAll appliances includedMulti car driveway
- 4 days |
- 418 |
- 5 |
Listed by:
Property Owner (724) 470-5912
Facts & features
Interior
Bedrooms & bathrooms
- Bedrooms: 3
- Bathrooms: 2
- Full bathrooms: 2
Heating
- Forced air, Gas
Cooling
- Central
Appliances
- Included: Dishwasher, Dryer, Freezer, Microwave, Range / Oven, Refrigerator, Washer
Features
- Flooring: Carpet, Concrete, Hardwood, Laminate
- Basement: Partially finished
- Has fireplace: Yes
Interior area
- Total interior livable area: 1,100 sqft
Property
Parking
- Total spaces: 1
- Parking features: Garage - Attached, Off-street
Features
- Exterior features: Brick
- Has spa: Yes
- Has view: Yes
- View description: Park, City
Lot
- Size: 0.33 Acres
Details
- Parcel number: 1301514000
Construction
Type & style
- Home type: SingleFamily
Materials
- brick
- Roof: Shake / Shingle
Condition
- New construction: No
- Year built: 1969
Community & HOA
Location
- Region: Toronto
Financial & listing details
- Price per square foot: $236/sqft
- Tax assessed value: $160,450
- Annual tax amount: $2,289
- Date on market: 8/11/2026
Estimated market value
Not available
Estimated sales range
Not available
$1,544/mo
Price history
| Date | Event | Price |
|---|---|---|
| 8/16/2026 | Price change | $260,000-3%$236/sqft |
Source: Owner Report a problem | ||
| 8/11/2026 | Price change | $268,000+46.4%$244/sqft |
Source: Owner Report a problem | ||
| 10/10/2022 | Pending sale | $183,000$166/sqft |
Source:  MLS Now #4415042 Report a problem MLS Now #4415042 Report a problem | ||
| 10/7/2022 | Sold | $183,000$166/sqft |
Source: MLS Now #4415042 Report a problem | ||
Public tax history
| Year | Property taxes | Tax assessment |
|---|---|---|
| 2025 | $2,289 +13.5% | $56,160 |
| 2024 | $2,016 +14.6% | $56,160 +23% |
| 2023 | $1,760 0% | $45,670 |
| 2022 | $1,760 0% | $45,670 |
| 2021 | $1,760 +18% | $45,670 +20.8% |
| 2020 | $1,491 -0.2% | $37,800 |
| 2019 | $1,494 +0.4% | $37,800 |
| 2018 | $1,488 -7.6% | -- |
| 2017 | $1,610 -1.2% | -- |
| 2016 | $1,630 +0.1% | -- |
| 2015 | $1,629 +4.2% | -- |
| 2014 | $1,563 +174.7% | -- |
| 2012 | $569 +1.6% | $36,785 |
| 2011 | $560 0% | -- |
| 2010 | $560 +23.1% | -- |
| 2009 | $455 | -- |
Find assessor info on the county website
Monthly payment
Est. payment
Payment breakdown
Explore the cost of this home by adjusting the details. Changes won't be saved.Climate risks
Neighborhood: 43964
Nearby schools
GreatSchools rating
- 6/10J T Karaffa Elementary SchoolGrades: K-5Distance: 0.7 mi
- 5/10Toronto High SchoolGrades: 6-12Distance: 0.7 mi
- $371,0004 bd3 ba2.2k sqft610 E Fernwood Dr, Toronto, OH 43964Sold

- $214,8003 bd2 ba-- sqft606 E Fernwood Dr, Toronto, OH 43964Sold
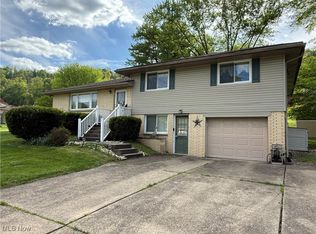
- $199,8003 bd1 ba1.3k sqft614 E Fernwood Dr, Toronto, OH 43964Off Market
- $178,6003 bd1 ba960 sqft609 W Fernwood Dr, Toronto, OH 43964Off Market
- $224,9003 bd3 ba1.3k sqft607 W Fernwood Dr, Toronto, OH 43964Off Market
- $281,4003 bd4 ba1.6k sqft604 E Fernwood Dr, Toronto, OH 43964Off Market
- $187,2004 bd1 ba1.4k sqft609 E Fernwood Dr, Toronto, OH 43964Off Market
- $196,4003 bd1 ba988 sqft607 E Fernwood Dr, Toronto, OH 43964Off Market
A local agent can set up tours, give advice and negotiate with sellers.
A local lender can help you make sure your offer is ready when you are.
Similar homes
- $240,0003 bd1 ba1.3k sqft1805 State Route 213, Steubenville, OH 43952For Sale
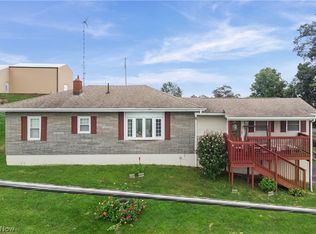 MLS ID #5235605, Taylor J Cain, Gary W. Cain Realty & Auctioneers,LLC. MLS Now
 - $274,0002 bd2 ba1.1k sqft7312 State Route 213, Toronto, OH 43964For Sale
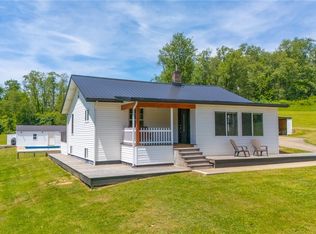 MLS ID #5209740, Lorrie Raymond, Harvey Goodman, REALTOR. MLS Now
 - $199,0003 bd2 ba1.5k sqft25 Grant Cir, Toronto, OH 43964For Sale
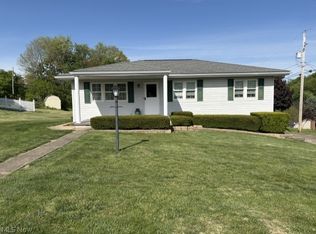 MLS ID #5208403, Linda S Miller, Howard Hanna Premier R E. MLS Now
 - $149,9002 bd2 ba1.2k sqft2247 County Road 47, Toronto, OH 43964For Sale
 MLS ID #5233955, Russ Kuntz, Howard Hanna Premier R E. MLS Now
 - $189,0003 bd2 ba1.1k sqft604 N River Ave, Toronto, OH 43964For SaleMLS ID #5212760, Mary E Freshwater, Cedar One Realty. MLS Now
- $--4 bd1 ba1.3k sqft725 Buena Vista Blvd, Steubenville, OH 43952AuctionAuction.com 2
- $288,0005 bd2 ba1.5k sqft267 Kings Dr, Steubenville, OH 43952For SaleMLS ID #5205365, Beth Bressler, Cedar One Realty. MLS Now
- $--3 bd2 ba1.4k sqft108 Pembroke Rd, Steubenville, OH 43953AuctionAuction.com 2
- $219,9003 bd2 ba1.3k sqft401 Linduff Ave, Steubenville, OH 43952For SaleMLS ID #5232715, Shannon Irvin, Cedar One Realty. MLS Now
- $205,0003 bd2 ba1.2k sqft118 Arena Dr, Weirton, WV 26062For SaleMLS ID #5233745, Bill Raymond, Raymond Realty Group, LLC.. MLS Now
- $175,0003 bd1 ba1.4k sqft19112 State Route 152, Empire, OH 43964For SaleMLS ID #5216792, Jamie Taylor, Town & Country. MLS Now
- $175,0003 bd1 ba1.4k sqft19112 State Highway 152, Toronto, OH 43964For Sale
 MLS ID #226021243, Jamie Taylor, Town & Country Realtors. Columbus and Central Ohio Regional MLS
 - $150,0003 bd2 ba1.1k sqft569 Township Road 204, Bloomingdale, OH 43910For SaleMLS ID #5236248, Kelsey Cromar, RE/MAX Broadwater. MLS Now
- $359,9003 bd2 ba1.1k sqft2881 State Route 30, Georgetown, PA 15043For SaleMLS ID #1770021, Betty Patterson. WPMLS
- $215,0004 bd1 ba1.2k sqft213 Saint Ann Way, Weirton, WV 26062For SaleMLS ID #5222766, Billy J Greathouse, Century 21 Greathouse Realty, LLC. MLS Now
- $220,0003 bd2 ba1.6k sqft108 Dennis Ln, Follansbee, WV 26037For SaleMLS ID #5233658, Dylan Donovall, RE/MAX Broadwater. MLS Now
- $255,0004 bd2 ba1.5k sqft195 Gilson Ave, Weirton, WV 26062For SaleMLS ID #5201974, Mary E Freshwater, Cedar One Realty. MLS Now
- $249,9003 bd2 ba1.5k sqft6291 Veterans Blvd, Chester, WV 26034For SaleMLS ID #5217740, Lisa A Hensley, Howard Hanna Mortimer Realty. MLS Now
- $230,0004 bd3 ba1.4k sqft120 Winters Dr, Wintersville, OH 43953For SaleMLS ID #5226205, Lorrie Raymond, Harvey Goodman, REALTOR. MLS Now
- $224,9003 bd2 ba1.3k sqft701 Lovers Ln, Steubenville, OH 43953For SaleMLS ID #5197222, Shannon Irvin, Cedar One Realty. MLS Now
