Skip main navigation
Closed
  • $244,000

    331 Westwood Dr, Steubenville, OH 43953

    4beds
    2,904sqft
    Single Family Residence
    Built in 1952
    9,147 Square Feet Lot
    $250,400 Zestimate®
    $84/sqft
    $2,054 Estimated rent

    Home value

    $250,400

    Estimated sales range

    Not available

    $2,054/mo

    Zestimate® history
    Loading
    Loading...

    Owner options

    List your home for rent

    $2,054/mo

    Rent Zestimate®

    Find your next renter with Zillow Rental Manager. Plus, with online applications, you can quickly screen prospective tenants – for free.

    Learn more

    $2,054/mo

    Rent Zestimate®

    Refinance and save

    $1,592/mo

    Est. payment

    Refinancing to a lower rate could help reduce your monthly payments and save thousands over the life of the loan.

    See today's rates

    $1,592/mo

    Est. payment

    Explore your selling options

    Work with a Zillow partner agent

    Leverage their expertise and Zillow's premium Showcase listings to get your home seen by more buyers.

    Get started

    List with your own agent

    Get your home in front of millions of buyers by listing it on Zillow.

    Learn how to do it

    Sell it yourself

    Take full control of how buyers see your home on Zillow by listing For Sale by Owner (FSBO).

    List your home

    What's special

    Heated poolTap hookupTwo-tier deckStunning quartz countertopsPull-down shadesSolid wood interior doorsRemodeled kitchen
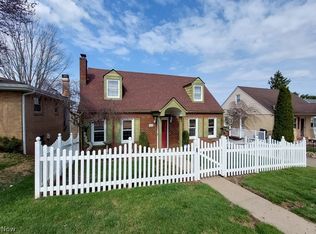
    At no fault of the seller, this beautiful home is back on the market. Welcome to this beautifully maintained and spacious 4-bedroom, 3-bathroom home, offering comfort, functionality, and style across three levels. With a full bathroom on each floor, this layout is perfect for families or those who love to host guests. Step into the remodeled kitchen featuring stunning quartz countertops and included stainless steel appliances: refrigerator, range, microwave, and dishwasher. Solid wood interior doors throughout the home add a touch of quality and craftsmanship. The lower-level rec room is designed for entertaining, complete with a cozy gas fireplace, built-in bar, and even a tap hookup ready for your keg. Generous storage options are available throughout the home to keep everything organized. Enjoy outdoor living in the private backyard oasis, featuring a heated pool with a newer pool heater, a two-tier deck with two pull-down shades for added comfort, and a storage shed for all your pool and garden gear. Additional updates include a newer furnace, central air system, roof, and hot water tank—giving you peace of mind for years to come. Conveniently located near essential amenities, this home checks all the boxes. Don’t miss your chance to own this versatile and well-equipped property

    Zillow last checked:

    Listing updated:

    Listed by:

    James W Petrella 740-632-2952 petrella11jay@yahoo.com,

    DeLuca Realty

    Bought with:

    Shannon Irvin, 2018000782

    Cedar One Realty

    Michael Randazzo, 2019005078

    Cedar One Realty

    Source: MLS Now,MLS#: 5165803MLS LogoOriginating MLS: East Central Association of REALTORS

    Facts & features

    Interior

    Bedrooms & bathrooms
    • Bedrooms: 4
    • Bathrooms: 3
    • Full bathrooms: 3
    • Main level bathrooms: 1
    • Main level bedrooms: 2
    Bedroom
    • Description: Flooring: Laminate
    • Level: First
    • Dimensions: 12 x 11
    Bedroom
    • Description: Flooring: Carpet
    • Level: Second
    • Dimensions: 17 x 10
    Bedroom
    • Description: Flooring: Carpet
    • Level: Second
    • Dimensions: 16 x 14
    Primary bathroom
    • Description: Flooring: Carpet
    • Level: First
    • Dimensions: 15 x 14
    Primary bathroom
    • Description: Flooring: Ceramic Tile
    • Level: First
    • Dimensions: 8 x 7
    Bathroom
    • Description: Flooring: Ceramic Tile
    • Level: Second
    • Dimensions: 8 x 8
    Bathroom
    • Description: Flooring: Laminate
    • Level: Basement
    • Dimensions: 8 x 7
    Eat in kitchen
    • Description: Flooring: Laminate
    • Level: First
    • Dimensions: 20 x 12
    Living room
    • Description: Flooring: Carpet
    • Level: First
    • Dimensions: 19 x 15
    Office
    • Description: Flooring: Carpet
    • Level: Basement
    • Dimensions: 8 x 7
    Other
    • Description: Flooring: Luxury Vinyl Tile
    • Level: Basement
    • Dimensions: 15 x 8
    Recreation
    • Description: Flooring: Carpet
    • Features: Bar
    • Level: Basement
    • Dimensions: 25 x 17
    Heating
    • Forced Air, Gas
    Cooling
    • Central Air
    Appliances
    • Included: Dishwasher, Microwave, Range, Refrigerator
    Features
    • Basement: Partially Finished
    • Number of fireplaces: 1
    • Fireplace features: Basement, Gas
    Interior area
    • Total structure area: 2,904
    • Total interior livable area: 2,904 sqft
    • Finished area above ground: 1,916
    • Finished area below ground: 988

    Property

    Parking
    • Total spaces: 1
    • Parking features: Attached, Driveway, Garage Faces Front, Garage, Garage Door Opener, Paved
    • Attached garage spaces: 1
    Features
    • Levels: Two
    • Stories: 2
    • Patio & porch: Rear Porch, Covered, Deck, Front Porch, Porch
    • Has private pool: Yes
    Lot
    • Size: 9,147 Square Feet
    Details
    • Parcel number: 0800270000

    Construction

    Type & style
    • Home type: SingleFamily
    • Architectural style: Cape Cod
    • Property subtype: Single Family Residence
    Materials
    • Brick, Vinyl Siding
    • Roof: Asphalt,Fiberglass
    Condition
    • Year built: 1952

    Utilities & green energy

    • Sewer: Public Sewer
    • Water: Public

    Community & HOA

    Community
    • Subdivision: Westwood Estates Sub
    HOA
    • Has HOA: No
    Location
    • Region: Steubenville

    Financial & listing details

    • Price per square foot: $84/sqft
    • Tax assessed value: $130,480
    • Annual tax amount: $1,743
    • Date on market: 10/19/2025
    • Cumulative days on market: 202 days

    Price history

    DateEventPrice
    1/15/2026Pending sale$255,000+4.5%$88/sqft
    Source: MLS Now #5165803 Report a problem
    1/14/2026Sold$244,000-4.3%$84/sqft
    Source: MLS Now #5165803 Report a problem
    12/11/2025Contingent$255,000$88/sqft
    Source: MLS Now #5165803 Report a problem
    11/15/2025Listed for sale$255,000$88/sqft
    Source: MLS Now #5165803 Report a problem
    11/5/2025Contingent$255,000$88/sqft
    Source: MLS Now #5165803 Report a problem
    10/19/2025Listed for sale$255,000-3.8%$88/sqft
    Source: MLS Now #5165803 Report a problem
    10/15/2025Listing removed$265,000$91/sqft
    Source: MLS Now #5133500 Report a problem
    9/4/2025Price change$265,000-3.3%$91/sqft
    Source: MLS Now #5133500 Report a problem
    8/7/2025Price change$274,000-1.8%$94/sqft
    Source: MLS Now #5133500 Report a problem
    7/15/2025Listed for sale$279,000$96/sqft
    Source: MLS Now #5133500 Report a problem
    7/1/2025Contingent$279,000$96/sqft
    Source: MLS Now #5133500 Report a problem
    6/21/2025Listed for sale$279,000$96/sqft
    Source: MLS Now #5133500 Report a problem

    Public tax history

    YearProperty taxesTax assessment
    2025$1,768 +1.4%$45,670
    2024$1,743 +37.5%$45,670 +48.6%
    2023$1,268 0%$30,730
    2022$1,268 0%$30,730
    2021$1,268 -2.7%$30,730 -0.3%
    2020$1,304 -0.2%$30,830
    2019$1,307 +0.4%$30,830
    2018$1,301 +17%--
    2017$1,112 -2.6%--
    2016$1,141 +0.1%--
    2015$1,140 +1%--
    2014$1,129 +106.5%--
    2012$547 -4.7%$29,260
    2011$574 0%--
    2010$574 +2.4%--
    2009$560 --
    Find assessor info on the county website

    Neighborhood: 43953

    Nearby schools

    GreatSchools rating
    Schools provided by the listing agent
    • District: Indian Creek LSD - 4103

    Source: MLS Now. This data may not be complete. We recommend contacting the local school district to confirm school assignments for this home.

    Get pre-qualified for a loan
    At Zillow Home Loans, we can pre-qualify you in as little as 5 minutes with no impact to your credit score.

    An equal housing lender. NMLS #10287.