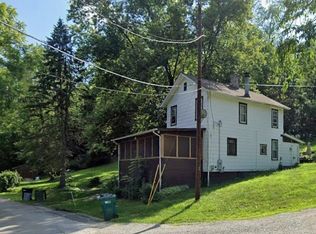
Welcome to 23 Main Street… a place that understands exactly what it is. Three bedrooms. One bath. Ranch style. Clean. Efficient. Intentional. The kind of home that doesn’t try to impress you with nonsense… it simply delivers where it matters. Step onto the wraparound porch and you’ll realize something quickly… this is where time slows down. Where mornings start a little quieter and evenings last a little longer. Out back, an incredibly large, flat yard. Not just space… opportunity. Room to host, to build, to unwind… or simply to enjoy the luxury of not being boxed in. Inside, everything happens on one level. No wasted movement. No unnecessary complexity. Just large, open rooms designed to live in… not walk through. The kitchen… newer, refined. Maple cabinetry. Granite countertops. A center island that quietly becomes the focal point of the home… whether you planned for it or not. And above it all… a newer steel roof. The kind of upgrade that doesn’t ask for attention… but earns your respect. Years of peace of mind, without question
For sale
$154,900
23 Main St, Taylorstown, PA 15365
3beds
1,908sqft
Single Family Residence
Built in 1884
0.36 Acres Lot
$148,100 Zestimate®
$81/sqft
$-- HOA
What's special
Incredibly large flat yardNewer steel roofWraparound porchCenter islandMaple cabinetryGranite countertops
- 180 days
- 274
- 10
Zillow last checked:
Listing updated:
Listed by:
John Fincham 724-222-5500,
Keller Williams Realty 724-222-5500
Source: WPMLS,MLS#: 1747082 Originating MLS: West Penn Multi-List
Originating MLS: West Penn Multi-ListFacts & features
Interior
Bedrooms & bathrooms
- Bedrooms: 3
- Bathrooms: 1
- Full bathrooms: 1
Primary bedroom
- Level: Main
Bedroom 2
- Level: Main
Bedroom 3
- Level: Main
Dining room
- Level: Main
Entry foyer
- Level: Main
Laundry
- Level: Main
Living room
- Level: Main
Heating
- Forced Air, Gas
Cooling
- Central Air
Appliances
- Included: Some Gas Appliances, Refrigerator, Stove
Features
- Kitchen Island
- Flooring: Laminate, Vinyl, Carpet
- Windows: Multi Pane
- Basement: Crawl Space
Interior area
- Total structure area: 1,908
- Total interior livable area: 1,908 sqft
Video & virtual tour
Property
Parking
- Parking features: Attached, Garage, Garage Door Opener
- Has attached garage: Yes
Features
- Levels: One
- Stories: 1
Lot
- Size: 0.36 Acres
- Dimensions: 0.3581
Details
- Parcel number: 0500050101000900
Construction
Type & style
- Home type: SingleFamily
- Architectural style: Ranch
- Property subtype: Single Family Residence
Materials
- Roof: Metal
Condition
- Resale
- Year built: 1884
Utilities & green energy
- Sewer: Septic Tank
- Water: Well
Community & HOA
Location
- Region: Taylorstown
Financial & listing details
- Price per square foot: $81/sqft
- Tax assessed value: $92,500
- Annual tax amount: $1,734
- Date on market: 4/7/2026
Estimated market value
$148,100
$141,000 - $156,000
$1,257/mo
Price history
| Date | Event | Price |
|---|---|---|
| 8/21/2026 | Listed for sale | $154,900$81/sqft |
Source:  WPMLS #1747082 Report a problem WPMLS #1747082 Report a problem | ||
| 8/15/2026 | Contingent | $154,900$81/sqft |
Source: WPMLS #1747082 Report a problem | ||
| 7/8/2026 | Listed for sale | $154,900$81/sqft |
Source: WPMLS #1747082 Report a problem | ||
| 7/1/2026 | Contingent | $154,900$81/sqft |
Source: WPMLS #1747082 Report a problem | ||
| 6/9/2026 | Price change | $154,900-3.1%$81/sqft |
Source: WPMLS #1747082 Report a problem | ||
| 4/7/2026 | Listed for sale | $159,900-5.9%$84/sqft |
Source: WPMLS #1747082 Report a problem | ||
| 2/16/2024 | Price change | $170,000-15%$89/sqft |
Source: WPMLS #1636344 Report a problem | ||
| 1/22/2024 | Price change | $199,999-9.1%$105/sqft |
Source: WPMLS #1636344 Report a problem | ||
| 1/2/2024 | Listed for sale | $220,000+141.8%$115/sqft |
Source: WPMLS #1636344 Report a problem | ||
| 8/15/2018 | Sold | $91,000+65.5%$48/sqft |
Source: Public Record Report a problem | ||
| 12/1/2004 | Sold | $55,000$29/sqft |
Source: Public Record Report a problem | ||
Public tax history
| Year | Property taxes | Tax assessment |
|---|---|---|
| 2026 | $1,734 +3.8% | $92,500 |
| 2025 | $1,671 | $92,500 |
| 2024 | $1,671 +2.3% | $92,500 |
| 2023 | $1,634 +4.1% | $92,500 |
| 2022 | $1,569 | $92,500 |
| 2021 | $1,569 +5.5% | $92,500 |
| 2020 | $1,487 +561.7% | $92,500 |
| 2018 | $225 +6415.4% | $92,500 |
| 2017 | $3 | $92,500 +1839.6% |
| 2016 | -- | $4,769 |
| 2015 | -- | $4,769 |
| 2014 | $119 | $4,769 |
| 2013 | $119 | $4,769 |
| 2012 | -- | $4,769 |
| 2011 | -- | $4,769 |
| 2010 | -- | $4,769 |
| 2009 | -- | $4,769 |
| 2008 | -- | $4,769 |
| 2007 | -- | $4,769 |
| 2006 | -- | $4,769 |
| 2005 | -- | $4,769 |
| 2004 | -- | $4,769 |
| 2003 | -- | $4,769 |
| 2002 | -- | $4,769 |
| 2000 | -- | $4,769 |
Find assessor info on the county website
Monthly payment
Est. payment
Payment breakdown
Explore the cost of this home by adjusting the details. Changes won't be saved.Climate risks
Neighborhood: 15365
Nearby schools
Schools provided by the listing agent
- District: McGuffey
Source: WPMLS. This data may not be complete. We recommend contacting the local school district to confirm school assignments for this home.
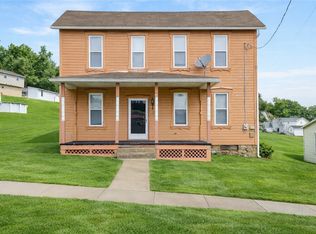
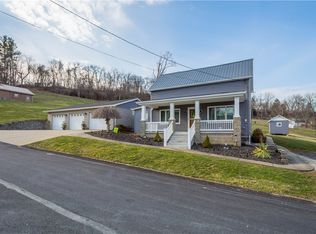
Similar homes
- $155,0003 bd1 ba1.5k sqft74 E Katherine Ave, Washington, PA 15301For Sale
 MLS ID #1768318, Kristen Griffiths. WPMLS
 - $160,0004 bd2 ba1.5k sqft66 Seminole Ave, Washington, PA 15301For Sale
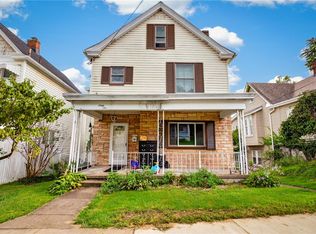 MLS ID #1774223, Erin Petrelle. WPMLS
 - $150,0003 bd2 ba1.7k sqft3 RAVINE AVENUE, Wheeling, WV 26003For Sale
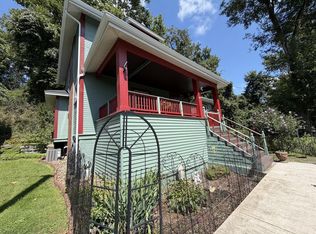 MLS ID #145467, Alicia Peklinsky, Paull Associates. Wheeling BOR
 - $143,5003 bd1 ba1.2k sqft59 Seik Rd, Washington, PA 15301For Sale
 MLS ID #1772847, Nicholas Marinelli. WPMLS
