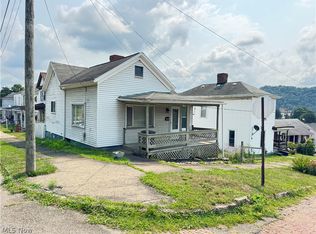
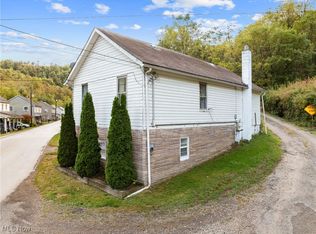
Welcome to 808 South Zane, this 2-bedroom, 2 bathroom home conveniently located in the heart of Martins Ferry! Step inside to a welcoming living room with a bathroom conveniently located just off the main living area. The main level also features a spacious kitchen with enough room to accommodate a small dining table, along with a comfortable sized sitting/bonus room. Upstairs, you'll find two bedrooms and a second bathroom in the master. One of the highlights of this property is the semi-private backyard, offering a nice outdoor space to relax, entertain, or enjoy some privacy while still being close to everything town has to offer. The property also includes one off-street parking space, a valuable convenience in town. With its functional layout, two bedrooms, two bathrooms, outdoor space, and convenient Martins Ferry location, this home offers a great opportunity for a homeowner. Schedule your showing today!
Active
$89,000
808 S Zane Hwy, Martins Ferry, OH 43935
2beds
1,558sqft
:
Get pre-qualified$627/mo
Single Family Residence
Built in 1900
2,613 Square Feet Lot
$-- Zestimate®
$57/sqft
$-- HOA
What's special
- 2 days |
- 143 |
- 4 |
Zillow last checked:
Listing updated:
Listed by:
Sheree Stewart 614-980-9400 broker@dilussorealestate.com,
Di Lusso Real Estate, LTD
Source: MLS Now,MLS#: 5235001 Originating MLS: Other/Unspecificed
Originating MLS: Other/UnspecificedFacts & features
Interior
Bedrooms & bathrooms
- Bedrooms: 2
- Bathrooms: 2
- Full bathrooms: 2
- Main level bathrooms: 1
Bedroom
- Description: Flooring: Carpet
- Features: Fireplace
- Level: Second
- Dimensions: 16 x 13
Bedroom
- Description: Flooring: Carpet
- Features: Fireplace
- Level: Second
- Dimensions: 13 x 15
Bathroom
- Description: Flooring: Laminate
- Level: Second
- Dimensions: 8 x 5
Bathroom
- Description: Flooring: Laminate
- Level: First
- Dimensions: 4 x 10
Kitchen
- Description: Flooring: Carpet
- Level: First
- Dimensions: 15 x 14
Living room
- Description: Flooring: Carpet
- Level: First
- Dimensions: 13 x 15
Other
- Description: Flooring: Carpet
- Level: First
- Dimensions: 14 x 13
Heating
- Forced Air, Gas
Cooling
- Central Air
Features
- Basement: Crawl Space,Partial
- Number of fireplaces: 2
- Fireplace features: Double Sided, Living Room
Interior area
- Total structure area: 1,558
- Total interior livable area: 1,558 sqft
- Finished area above ground: 1,190
- Finished area below ground: 368
Video & virtual tour
Property
Parking
- Parking features: Alley Access, Off Street
Features
- Levels: Two
- Stories: 2
- Patio & porch: Covered
- Fencing: Back Yard
Lot
- Size: 2,613 Square Feet
- Dimensions: 16 x 10
Details
- Parcel number: 2401097.000
- Special conditions: Standard
Construction
Type & style
- Home type: SingleFamily
- Architectural style: Conventional
- Property subtype: Single Family Residence
Materials
- Vinyl Siding
- Roof: Asphalt,Fiberglass
Condition
- Year built: 1900
Utilities & green energy
- Sewer: Public Sewer
- Water: Public
Community & HOA
HOA
- Has HOA: No
Location
- Region: Martins Ferry
Financial & listing details
- Price per square foot: $57/sqft
- Tax assessed value: $61,140
- Annual tax amount: $477
- Date on market: 8/9/2026
- Cumulative days on market: 4 days
Estimated market value
Not available
Estimated sales range
Not available
Not available
Price history
| Date | Event | Price |
|---|---|---|
| 8/9/2026 | Listed for sale | $89,000$57/sqft |
Source:  MLS Now #5235001 Report a problem MLS Now #5235001 Report a problem | ||
Public tax history
| Year | Property taxes | Tax assessment |
|---|---|---|
| 2025 | $470 -1.6% | $21,400 |
| 2024 | $478 +43.1% | $21,400 +29% |
| 2023 | $334 -5.3% | $16,590 |
| 2022 | $353 | $16,590 |
| 2021 | $353 +28.3% | $16,590 +14.9% |
| 2020 | $275 -1% | $14,440 |
| 2019 | $277 +5% | $14,440 |
| 2018 | $264 +17.3% | $14,440 +7.6% |
| 2017 | $225 -2.1% | $13,420 |
| 2016 | $230 +10.6% | $13,420 |
| 2015 | $208 +14.3% | $13,420 +5.6% |
| 2014 | $182 +11.9% | $12,710 |
| 2013 | $163 | $12,710 |
| 2012 | $163 +13.8% | $12,710 +3.2% |
| 2011 | $143 +0.1% | $12,320 |
| 2010 | $143 -70.3% | $12,320 |
| 2009 | $481 | $12,320 |
| 2008 | $481 +0.9% | $12,320 |
| 2007 | $476 +46.3% | $12,320 +51% |
| 2006 | $326 | $8,160 |
| 2005 | $326 +2.1% | $8,160 |
| 2004 | $319 | $8,160 |
| 2003 | -- | $8,160 +4.9% |
| 2002 | -- | $7,780 |
| 2001 | -- | $7,780 +11.8% |
| 2000 | $279 | $6,960 |
Find assessor info on the county website
Monthly payment
Est. payment
Payment breakdown
Explore the cost of this home by adjusting the details. Changes won't be saved.Climate risks
Neighborhood: 43935
Nearby schools
GreatSchools rating
- 6/10Martins Ferry Middle SchoolGrades: 5-8Distance: 1.3 mi
- 3/10Martins Ferry High SchoolGrades: 9-12Distance: 1.3 mi
- 4/10Anna Marie Ayers Elementary SchoolGrades: PK-4Distance: 1.5 mi
Schools provided by the listing agent
- District: Martins Ferry CSD - 704
Source: MLS Now. This data may not be complete. We recommend contacting the local school district to confirm school assignments for this home.
- $2,818,6352 bd1 ba1.1k sqft806 S Zane Hwy, Martins Ferry, OH 43935Off Market

- $80,0002 bd1 ba1.3k sqft810 S Zane Hwy, Martins Ferry, OH 43935Off Market
- $84,1002 bd1 ba1.5k sqft812 S Zane Hwy, Martins Ferry, OH 43935Off Market
- $9,810-- bd-- ba-- sqft812 S Zane Hwy, Martins Ferry, OH 43935Off Market
- $6,3602 bd1 ba1.1k sqft814 S Zane Hwy, Martins Ferry, OH 43935Off Market
- $34,1604 bd3 ba2.3k sqft614 Monroe St, Martins Ferry, OH 43935Off Market
- $8,6803 bd2 ba1.4k sqft612 Monroe St, Martins Ferry, OH 43935Off Market
- $65,0002 bd2 ba1.7k sqft809 Pearl St, Martins Ferry, OH 43935Sold
A local agent can set up tours, give advice and negotiate with sellers.
Similar homes
- $82,0002 bd2 ba1.5k sqft816 Delaware St, Martins Ferry, OH 43935For Sale
 MLS ID #5230873, Ida Boone, RE/MAX Broadwater. MLS Now
 - $98,9003 bd3 ba1.4k sqft507 Vine St, Martins Ferry, OH 43935For Sale
 MLS ID #5233683, Shaun Hayes, Sulek & Experts Real Estate. MLS Now
 - $100,0003 bd2 ba940 sqft809 Delia Ave, Martins Ferry, OH 43935For Sale
 MLS ID #5227021, Taylor Talbott, Coldwell Banker EvenBay Real Estate LLC. MLS Now
 - $78,0002 bd1 ba1.5k sqft57869 Main St, Martins Ferry, OH 43935For Sale
 MLS ID #5159285, Kiamara Garrett, RE/MAX Broadwater. MLS Now
 - $81,0002 bd2 ba1.9k sqft715 N Zane Hwy, Martins Ferry, OH 43935For SaleMLS ID #5207837, Alyssa Liebers, Harvey Goodman, REALTOR. MLS Now
- $--2 bd1 ba1.3k sqft43 Glenwood Rd, Wheeling, WV 26003AuctionAuction.com 2
- $89,0003 bd2 ba1.7k sqft1316 Marshall Street, Benwood, WV 26031For SaleMLS ID #145119, Christopher Thomas, Harvey Goodman Realtors. Wheeling BOR
- $125,9002 bd2 ba1.3k sqft1121 N 7th St, Martins Ferry, OH 43935For SaleMLS ID #5204851, Alicia Torrance, Paull Associates Real Estate. MLS Now
- $89,9003 bd2 ba1.4k sqft4032 Lincoln Ave, Shadyside, OH 43947For SaleMLS ID #5227064, Laney J Ross, Harvey Goodman, REALTOR. MLS Now
- $75,0002 bd2 ba884 sqft56390 Boyd Ave, Bridgeport, OH 43912For SaleMLS ID #5213281, Kelsey Cromar, RE/MAX Broadwater. MLS Now
- $100,0003 bd2 ba1.4k sqft17 Maplewood Avenue, Wheeling, WV 26003For SaleMLS ID #144909, Christopher Thomas, Harvey Goodman Realtors. Wheeling BOR
- $75,0003 bd1 ba1.4k sqft14 Main St, Dillonvale, OH 43917For SaleMLS ID #5234615, Stacey Seidler, RE/MAX Broadwater. MLS Now
- $118,0002 bd1 ba1.2k sqft68250 Wrixon Rd, Bridgeport, OH 43912For SaleMLS ID #5202758, Dustin R Dyer, Carol Goff & Associates. MLS Now
- $80,0004 bd1 ba1.6k sqft46467 Main St, Belmont, OH 43718For SaleMLS ID #5231015, Meghan Leek, Harvey Goodman, REALTOR. MLS Now
- $85,0003 bd2 ba1.6k sqft445 Main Street, Benwood, WV 26031For SaleMLS ID #144561, Margaret Molnar, Charmed Realty. Wheeling BOR
- $124,9003 bd2 ba1.6k sqft3717 Wood Street, Wheeling, WV 26003For SaleMLS ID #145191, Charlee Dunn, REMAX BROADWATER. Wheeling BOR
- $82,0002 bd1 ba1.3k sqft442 Water Street, Benwood, WV 26031For SaleMLS ID #144931, Kimberly Jamison, First Choice Realtors. Wheeling BOR
- $64,9003 bd1 ba1k sqft58640 Charles St, Martins Ferry, OH 43935For SaleMLS ID #5200702, John A Kazemka, Harvey Goodman, REALTOR. MLS Now
- $69,0003 bd1 ba1.6k sqft411 N FRONT STREET, Wheeling, WV 26003For SaleMLS ID #144740, Jayla Robinson, Charmed Realty. Wheeling BOR
- $55,0002 bd1 ba1k sqft301 S. Broadway St, Wheeling, WV 26003For SaleMLS ID #145153, Joe Hughes, Epique Realty, LLC. Wheeling BOR
