Thoughtfully renovated from top to bottom, this Dormont gem offers the peace of mind knowing the major improvements have already been completed.
From the moment you arrive, the attention to detail is evident. The exterior has been extensively updated with all-new windows, roof, gutters, downspouts, soffit, and fascia. Enjoy your morning coffee or unwind at the end of the day on the inviting brand new wraparound front deck, while a second new deck off the kitchen provides the perfect setting for outdoor dining and entertaining. Brick repointing has been completed, and the front and rear pillars have been excavated, re-cemented, and inspected by the borough, adding confidence to the home's extensive improvements. There is off street parking to the left of the front of the home.
Step inside and discover 20mm Luxury Vinyl Plank flooring flows throughout the main living areas. The kitchen is a true standout, featuring white shaker cabinetry with soft-close doors and drawers, an entire wall of cabinets offering exceptional storage, brand-new stainless steel appliances, and elegant brushed gold fixtures.
Every detail has been thoughtfully considered, including all-new LED lighting fixtures throughout the home. The beautifully renovated main bathroom features a tiled shower area complete with a built-in niche. Upstairs, second-floor laundry makes everyday chores a breeze, while plush carpeting extending from the staircase into the bedrooms creates a warm, cozy retreat at the end of the day.
The oversized lower level has been overhauled to make it a useable living space with a brand new bathroom.
Situated near the Mt. Lebanon border, this home offers convenient access to local schools, shopping, restaurants, bars, and everyday essentials along Route 19 and West Liberty Avenue. The T is nearby for an easy commute, and downtown Pittsburgh is just minutes away.
Contingent
$299,900
1004 Biltmore Ave, Pittsburgh, PA 15216
3beds
1,730sqft
Single Family Residence
Built in 1910
4,356 Square Feet Lot
$303,400 Zestimate®
$173/sqft
$-- HOA
What's special
Off street parkingAll-new windowsSecond-floor laundryElegant brushed gold fixturesBrand-new stainless steel appliances
- 17 days
- 1,003
- 89
Likely to sell faster than
Zillow last checked:
Listing updated:
Listed by:
Tara Zaluski 724-941-1427,
CROWN HOMES REAL ESTATE 484-604-3038
Source: WPMLS,MLS#: 1775013 Originating MLS: West Penn Multi-List
Originating MLS: West Penn Multi-ListFacts & features
Interior
Bedrooms & bathrooms
- Bedrooms: 3
- Bathrooms: 2
- Full bathrooms: 1
- 1/2 bathrooms: 1
Primary bedroom
- Level: Upper
- Dimensions: 13x13
Bedroom 2
- Level: Upper
- Dimensions: 15x11
Bedroom 3
- Level: Upper
- Dimensions: 10x9
Bonus room
- Level: Upper
- Dimensions: 13x7
Dining room
- Level: Main
- Dimensions: 15x12
Game room
- Level: Basement
- Dimensions: 28x21
Kitchen
- Level: Main
- Dimensions: 14x9
Laundry
- Level: Upper
- Dimensions: 5x5
Living room
- Level: Main
- Dimensions: 22x11
Heating
- Gas, Hot Water
Appliances
- Included: Some Gas Appliances, Dishwasher, Microwave, Refrigerator, Stove
Features
- Pantry
- Flooring: Vinyl, Carpet
- Basement: Walk-Out Access
- Number of fireplaces: 1
- Fireplace features: Decorative
Interior area
- Total structure area: 1,730
- Total interior livable area: 1,730 sqft
Video & virtual tour
Property
Parking
- Total spaces: 1
- Parking features: Off Street
Features
- Levels: Two
- Stories: 2
- Pool features: None
Lot
- Size: 4,356 Square Feet
- Dimensions: 110 x 40
Details
- Parcel number: 0098S00106000000
Construction
Type & style
- Home type: SingleFamily
- Architectural style: Two Story
- Property subtype: Single Family Residence
Materials
- Brick
- Roof: Asphalt
Condition
- Resale
- Year built: 1910
Utilities & green energy
- Sewer: Public Sewer
- Water: Public
Community & HOA
Location
- Region: Pittsburgh
Financial & listing details
- Price per square foot: $173/sqft
- Tax assessed value: $50,000
- Annual tax amount: $1,557
- Date on market: 10/1/2026
Estimated market value
$303,400
$288,000 - $319,000
$1,822/mo
Price history
| Date | Event | Price |
|---|---|---|
| 10/5/2026 | Contingent | $299,900$173/sqft |
Source:  WPMLS #1775013 Report a problem WPMLS #1775013 Report a problem | ||
| 10/1/2026 | Listed for sale | $299,900$173/sqft |
Source: WPMLS #1775013 Report a problem | ||
| 8/3/2026 | Listing removed | $299,900$173/sqft |
Source: WPMLS #1761849 Report a problem | ||
| 6/25/2026 | Listed for sale | $299,900$173/sqft |
Source: WPMLS #1761849 Report a problem | ||
| 6/17/2026 | Listing removed | $299,900$173/sqft |
Source: WPMLS #1752551 Report a problem | ||
| 6/15/2026 | Price change | $299,900-9.1%$173/sqft |
Source: WPMLS #1752551 Report a problem | ||
| 5/28/2026 | Listed for sale | $329,900-2.9%$191/sqft |
Source: WPMLS #1752551 Report a problem | ||
| 5/13/2026 | Listing removed | $339,900$196/sqft |
Source: WPMLS #1752551 Report a problem | ||
| 5/7/2026 | Listed for sale | $339,900+195.6%$196/sqft |
Source: WPMLS #1752551 Report a problem | ||
| 12/17/2025 | Sold | $115,000$66/sqft |
Source: Public Record Report a problem | ||
Public tax history
| Year | Property taxes | Tax assessment |
|---|---|---|
| 2025 | $1,167 +4.9% | $32,000 |
| 2024 | $1,113 +635% | $32,000 |
| 2023 | $151 | $32,000 |
| 2022 | $151 +42.9% | $32,000 |
| 2021 | $106 +2% | $32,000 |
| 2020 | $104 -2% | $32,000 |
| 2019 | $106 -90.2% | $32,000 |
| 2018 | $1,081 0% | $32,000 |
| 2017 | $1,081 +614.2% | $32,000 |
| 2016 | $151 -85.4% | $32,000 |
| 2015 | $1,035 +1160.4% | $32,000 -31.9% |
| 2014 | $82 | $47,000 -20.5% |
| 2013 | -- | $59,100 +136.4% |
| 2012 | -- | $25,000 |
| 2011 | -- | $25,000 |
| 2010 | -- | $25,000 |
| 2009 | -- | $25,000 |
| 2008 | -- | $25,000 |
| 2007 | -- | $25,000 |
| 2006 | -- | $25,000 |
| 2005 | -- | $25,000 |
| 2004 | -- | $25,000 -37.5% |
| 2003 | -- | $40,000 |
| 2002 | -- | $40,000 |
Find assessor info on the county website
Monthly payment
Est. payment
Payment breakdown
Explore the cost of this home by adjusting the details. Changes won't be saved.Climate risks
Neighborhood: Dormont
Nearby schools
Schools provided by the listing agent
- District: Keystone
Source: WPMLS. This data may not be complete. We recommend contacting the local school district to confirm school assignments for this home.
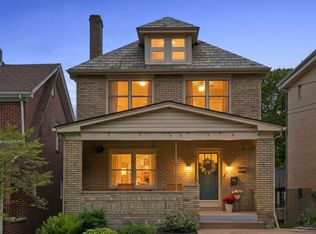
Similar homes
- $325,0004 bd3 ba1.9k sqft1808 Woodcove Pl, Pittsburgh, PA 15216For Sale
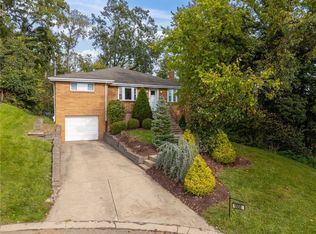 MLS ID #1776729, Michael Pohlot. WPMLS
 - $255,0003 bd1 ba1.7k sqft1120 Tennessee Ave, Pittsburgh, PA 15216For Sale
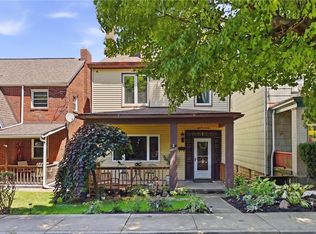 MLS ID #1768564, Shelley Killinger. WPMLS
 - $298,9003 bd2 ba1.8k sqft1872 Greenleaf St, Pittsburgh, PA 15211For Sale
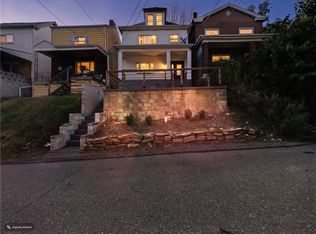 MLS ID #1767963, Ryan Carney. WPMLS
 - $298,9003 bd2 ba1.8k sqft1872 Greenleaf St, West End, PA 15203For SaleMLS ID #1767963, Ryan Carney. eXp Realty
