Elegance at its finest welcome home to 5427 Forbes Ave a truly stunning masterpiece featuring some of the most delicate and detailed iron wood and glass work of Pittsburghs' Gilded Era. From the moment you walk between the two brick pillars and past the wrought iron fence, you are greeted with an oversized vestibule adorned with hand bent and forged wrought iron scroll work on the immense inner doors. When you finally enter the home through its grand doorways, a stunning entry way with its hardwood flooring and hand painted border, and a massive staircase greets you. Along with the rest of the home, a Victorian era elevator has been meticulously restored. The main floors, dining and living room are just as impressive with the hand carved wainscoting and ornamental Greek pillars that adorn built-in's in the two rooms. There are several fireplaces and two of them are log burning. From the living room there is seamless transition to a spacious open concept chef's kitchen . Equipped with the top of the line professional kitchen appliances, it includes dual dishwashers and both gas and electric stoves. The large kitchen overlooks the backyard and patio with a just as impressive full stainless steel outdoor kitchen with a pizza oven. The perfect blend of old and new resonates through the rest of the property with each bedroom having all the old charm with new modern bathrooms. The third floor will give any visitor to the property the biggest surprise with its 25ft high vaulted ceiling and modern family slash game room made for entertaining. This property is a truly must-see property with too many details to talk about including a rare 3 car garage with a remodeled carriage house, that is currently rented out. There is a heated driveway and as a special bonus the basement includes a wine cellar and gym.
For sale
$2,450,000
5427 Forbes Ave, Pittsburgh, PA 15217
5beds
5,967sqft
Single Family Residence
Built in 1901
0.32 Acres Lot
$-- Zestimate®
$411/sqft
$-- HOA
What's special
Immense inner doorsHeated drivewayDual dishwashersHand carved wainscotingMassive staircaseGrand doorways
- 41 days
- 2,060
- 143
Zillow last checked:
Listing updated:
Listed by:
Roslyn Neiman 412-361-4000,
HOWARD HANNA REAL ESTATE SERVICES 412-361-4000
Source: WPMLS,MLS#: 1773831 Originating MLS: West Penn Multi-List
Originating MLS: West Penn Multi-ListFacts & features
Interior
Bedrooms & bathrooms
- Bedrooms: 5
- Bathrooms: 7
- Full bathrooms: 5
- 1/2 bathrooms: 2
Primary bedroom
- Level: Upper
- Dimensions: 21X14
Bedroom 2
- Level: Upper
- Dimensions: 18X14
Bedroom 3
- Level: Upper
- Dimensions: 18X12
Bedroom 4
- Level: Upper
- Dimensions: 14X15
Bedroom 5
- Level: Upper
- Dimensions: 18X13
Bonus room
- Level: Main
- Dimensions: 13X6
Bonus room
- Level: Main
- Dimensions: 12X9
Den
- Level: Upper
- Dimensions: 12X15
Dining room
- Level: Main
- Dimensions: 18X21
Entry foyer
- Level: Main
- Dimensions: 12X26
Family room
- Level: Main
- Dimensions: 13X14
Game room
- Level: Upper
- Dimensions: 36X18
Kitchen
- Level: Main
- Dimensions: 14X21
Living room
- Level: Main
- Dimensions: 18x17
Heating
- Forced Air, Gas
Cooling
- Central Air
Appliances
- Included: Some Gas Appliances, Convection Oven, Dishwasher, Disposal, Microwave, Refrigerator, Stove
Features
- Elevator, Window Treatments
- Flooring: Ceramic Tile, Hardwood, Carpet
- Windows: Window Treatments
- Basement: Unfinished,Walk-Up Access
- Number of fireplaces: 3
- Fireplace features: Other
Interior area
- Total structure area: 5,967
- Total interior livable area: 5,967 sqft
Video & virtual tour
Property
Parking
- Parking features: Detached, Garage, Garage Door Opener
- Has garage: Yes
Features
- Levels: Three Or More
- Stories: 3
- Pool features: None
Lot
- Size: 0.32 Acres
- Dimensions: 100 x 135 m/l
Details
- Parcel number: 0086J00265000000
Construction
Type & style
- Home type: SingleFamily
- Architectural style: Three Story,Victorian
- Property subtype: Single Family Residence
Materials
- Brick
- Roof: Asphalt
Condition
- Resale
- Year built: 1901
Utilities & green energy
- Sewer: Public Sewer
- Water: Public
Community & HOA
Community
- Features: Public Transportation
- Security: Security System
Location
- Region: Pittsburgh
Financial & listing details
- Price per square foot: $411/sqft
- Tax assessed value: $6,707
- Annual tax amount: $18,310
- Date on market: 9/10/2026
Estimated market value
Not available
Estimated sales range
Not available
Not available
Price history
| Date | Event | Price |
|---|---|---|
| 9/10/2026 | Listed for sale | $2,450,000-10.9%$411/sqft |
Source:  WPMLS #1773831 Report a problem WPMLS #1773831 Report a problem | ||
| 7/24/2026 | Listing removed | $2,750,000$461/sqft |
Source: BHHS broker feed #1745144 Report a problem | ||
| 5/16/2026 | Listing removed | $950 |
Source: Zillow Rentals Report a problem | ||
| 4/25/2026 | Listed for rent | $950 |
Source: Zillow Rentals Report a problem | ||
| 3/25/2026 | Listed for sale | $2,750,000-17.9%$461/sqft |
Source: WPMLS #1745144 Report a problem | ||
| 12/22/2025 | Listing removed | $3,350,000$561/sqft |
Source: BHHS broker feed #1725194 Report a problem | ||
| 10/14/2025 | Listed for sale | $3,350,000+628.3%$561/sqft |
Source: WPMLS #1725194 Report a problem | ||
| 5/6/2024 | Listing removed | -- |
Source: Zillow Rentals Report a problem | ||
| 5/2/2024 | Listed for rent | $950+11.8% |
Source: Zillow Rentals Report a problem | ||
| 7/12/2022 | Listing removed | -- |
Source: Zillow Rental Manager Report a problem | ||
| 7/6/2022 | Listed for rent | $850+6.3% |
Source: Zillow Rental Manager Report a problem | ||
| 6/19/2021 | Listing removed | -- |
Source: Zillow Rental Manager Report a problem | ||
| 6/11/2021 | Listed for rent | $800 |
Source: Zillow Rental Manager Report a problem | ||
| 7/31/1998 | Sold | $460,000$77/sqft |
Source: Public Record Report a problem | ||
Public tax history
| Year | Property taxes | Tax assessment |
|---|---|---|
| 2025 | $16,064 +6.8% | $652,700 |
| 2024 | $15,038 +387.1% | $652,700 |
| 2023 | $3,087 | $652,700 -2.7% |
| 2022 | $3,087 | $670,700 +2.8% |
| 2021 | $3,087 +2% | $652,700 |
| 2020 | $3,026 -2% | $652,700 |
| 2019 | $3,087 -79.1% | $652,700 |
| 2018 | $14,771 | $652,700 |
| 2017 | $14,771 +378.4% | $652,700 |
| 2016 | $3,087 -78.6% | $652,700 |
| 2015 | $14,444 | $652,700 |
| 2014 | -- | $652,700 -0.5% |
| 2013 | -- | $655,700 +14.6% |
| 2012 | -- | $572,300 |
| 2011 | -- | $572,300 |
| 2010 | -- | $572,300 |
| 2009 | -- | $572,300 |
| 2008 | -- | $572,300 |
| 2007 | -- | $572,300 |
| 2006 | -- | $572,300 |
| 2005 | -- | $572,300 |
| 2004 | -- | $572,300 -2.6% |
| 2003 | -- | $587,300 |
| 2002 | -- | $587,300 |
Find assessor info on the county website
Monthly payment
Est. payment
Payment breakdown
Explore the cost of this home by adjusting the details. Changes won't be saved.Climate risks
Neighborhood: Squirrel Hill North
Similar homes
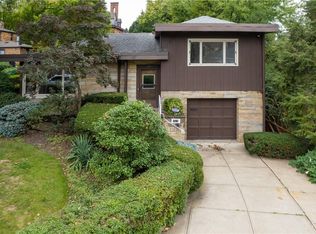
- $2,375,0006 bd5 ba5.8k sqft136 South Dr, Pittsburgh, PA 15238For Sale
 MLS ID #1779797, David Onufer. WPMLS
 - $1,950,0005 bd4 ba3.6k sqft5800 Aylesboro Ave, Pittsburgh, PA 15217For Sale
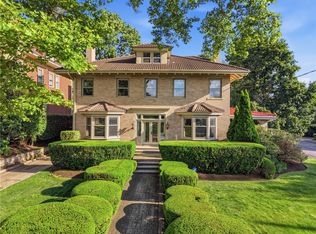 MLS ID #1760869, Roslyn Neiman. WPMLS
 - $2,500,0007 bd5 ba5.9k sqft617 Saint James St, Pittsburgh, PA 15232For Sale
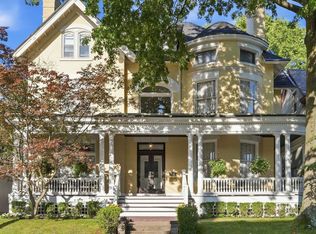 MLS ID #1772085, Roslyn Neiman. WPMLS
 - $2,950,0008 bd6 ba5.2k sqft400 Devonshire St, Pittsburgh, PA 15213For Sale
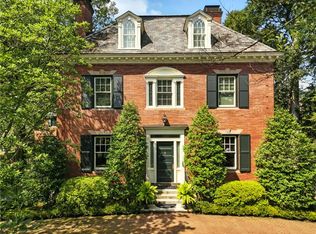 MLS ID #1746584, Mary Anne Hanna Lang. WPMLS
