Welcome to 617 Saint James Street, located on the very sought after Saint James Street in the heart of Shadyside. This restored Victorian masterpiece seamlessly combines over a hundred years of historic elegance with modern amenities. From the recently restored wrap-around porch where one can easily sit for hours watching the hustle and bustle of Shadyside to the Parisian inspired chef's kitchen with dual dishwashers, 48 inch commercial stove and gleaming stone counter tops. This historic home also features a large formal dining room with original wainscoting and ornate crown moulding adjacent to a large living room adorned with more original wood work. Enjoy the outdoors in a more private setting in the homes grand solarium with, “Frank Lloyd Wright”
designed leaded glass windows. The perfect spot for sipping your morning coffee while overlooking the back patio, private yard and garden. The upper floors of the house are just as impressive with an entire wing of the house, used as the owners’ suite with his and hers private bathrooms and a dressing room with floor to ceiling custom built in closets. The remaining 6 bedrooms of the house are just as grand, neutral tones and generous natural light. Truly a must see property.
For sale
$2,500,000
617 Saint James St, Pittsburgh, PA 15232
7beds
5,923sqft
Single Family Residence
Built in 1880
-- sqft lot
$-- Zestimate®
$422/sqft
$-- HOA
What's special
Original wood workGrand solariumRecently restored wrap-around porchPrivate yard and gardenDual dishwashersLarge formal dining roomOriginal wainscoting
- 45 days
- 1,466
- 126
Zillow last checked:
Listing updated:
Listed by:
Roslyn Neiman 412-361-4000,
HOWARD HANNA REAL ESTATE SERVICES 412-361-4000
Source: WPMLS,MLS#: 1772085 Originating MLS: West Penn Multi-List
Originating MLS: West Penn Multi-ListFacts & features
Interior
Bedrooms & bathrooms
- Bedrooms: 7
- Bathrooms: 5
- Full bathrooms: 4
- 1/2 bathrooms: 1
Primary bedroom
- Level: Upper
- Dimensions: 16X16
Bedroom 2
- Level: Upper
- Dimensions: 15X14
Bedroom 3
- Level: Upper
- Dimensions: 17X13
Bedroom 4
- Level: Upper
- Dimensions: 17X12
Bedroom 5
- Level: Upper
- Dimensions: 15X12
Bonus room
- Level: Main
- Dimensions: 26X10
Bonus room
- Level: Upper
- Dimensions: 14X14
Bonus room
- Level: Upper
- Dimensions: 27X9
Bonus room
- Level: Upper
- Dimensions: 17X13
Bonus room
- Level: Upper
- Dimensions: 15X20
Bonus room
- Level: Upper
- Dimensions: 16X13
Den
- Level: Main
- Dimensions: 16X14
Dining room
- Level: Main
- Dimensions: 17X14
Entry foyer
- Level: Main
- Dimensions: 16X16
Family room
- Level: Main
- Dimensions: 20X17
Game room
- Level: Upper
- Dimensions: 16X14
Kitchen
- Level: Main
- Dimensions: 28X13
Laundry
- Level: Upper
- Dimensions: 10X9
Living room
- Level: Main
- Dimensions: 15X14
Heating
- Gas, Hot Water
Cooling
- Central Air
Appliances
- Included: Some Gas Appliances, Dryer, Dishwasher, Disposal, Microwave, Refrigerator, Stove, Trash Compactor, Washer
Features
- Kitchen Island, Window Treatments
- Flooring: Hardwood, Carpet
- Windows: Window Treatments
- Basement: Interior Entry,Unfinished
- Number of fireplaces: 1
Interior area
- Total structure area: 5,923
- Total interior livable area: 5,923 sqft
Video & virtual tour
Property
Parking
- Total spaces: 2
- Parking features: Detached, Garage, Garage Door Opener
- Has garage: Yes
Features
- Levels: Three Or More
- Stories: 3
- Pool features: None
Lot
- Dimensions: 62 x 115 x 60 x 116 M/L
Details
- Parcel number: 0052C00156000000
Construction
Type & style
- Home type: SingleFamily
- Architectural style: Three Story,Victorian
- Property subtype: Single Family Residence
Materials
- Brick
- Roof: Asphalt
Condition
- Resale
- Year built: 1880
Details
- Warranty included: Yes
Utilities & green energy
- Sewer: Public Sewer
- Water: Public
Community & HOA
Community
- Features: Public Transportation
- Security: Security System
Location
- Region: Pittsburgh
Financial & listing details
- Price per square foot: $422/sqft
- Tax assessed value: $662,700
- Annual tax amount: $18,092
- Date on market: 8/29/2026
Estimated market value
Not available
Estimated sales range
Not available
Not available
Price history
| Date | Event | Price |
|---|---|---|
| 8/29/2026 | Listed for sale | $2,500,000+517.3%$422/sqft |
Source:  WPMLS #1772085 Report a problem WPMLS #1772085 Report a problem | ||
| 3/15/2025 | Listing removed | $12,000$2/sqft |
Source: WPMLS #1682393 Report a problem | ||
| 12/8/2024 | Listed for rent | $12,000$2/sqft |
Source: WPMLS #1682393 Report a problem | ||
| 7/2/2004 | Sold | $405,000$68/sqft |
Source: Public Record Report a problem | ||
Public tax history
| Year | Property taxes | Tax assessment |
|---|---|---|
| 2025 | $15,867 +6.8% | $644,700 |
| 2024 | $14,854 +387.1% | $644,700 |
| 2023 | $3,049 | $644,700 |
| 2022 | $3,049 | $644,700 |
| 2021 | $3,049 +2% | $644,700 |
| 2020 | $2,988 -2% | $644,700 |
| 2019 | $3,049 -79.1% | $644,700 |
| 2018 | $14,590 | $644,700 |
| 2017 | $14,590 +378.4% | $644,700 |
| 2016 | $3,049 -78.6% | $644,700 |
| 2015 | $14,267 | $644,700 |
| 2014 | -- | $644,700 -0.5% |
| 2013 | -- | $647,700 +66.2% |
| 2012 | -- | $389,800 |
| 2011 | -- | $389,800 |
| 2010 | -- | $389,800 |
| 2009 | -- | $389,800 |
| 2008 | -- | $389,800 |
| 2007 | -- | $389,800 +4.4% |
| 2006 | -- | $373,200 |
| 2005 | -- | $373,200 -3.9% |
| 2004 | -- | $388,200 |
| 2003 | -- | $388,200 |
| 2002 | -- | $388,200 |
Find assessor info on the county website
Monthly payment
Est. payment
Payment breakdown
Explore the cost of this home by adjusting the details. Changes won't be saved.Climate risks
Neighborhood: Shadyside
- $935,0005 bd3 ba3.5k sqft623 Saint James St, Pittsburgh, PA 15232Off Market
- $1,925,7005 bd5 ba5.8k sqft601 Saint James St, Pittsburgh, PA 15232Off Market
- $490,5004 bd3 ba-- sqft631 Saint James St, Pittsburgh, PA 15232Off Market
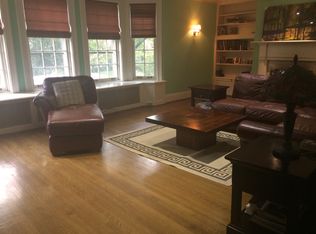
- $597,4004 bd2 ba2.8k sqft5308 Ellsworth Ave, Pittsburgh, PA 15232Off Market
Similar homes
- $2,450,0005 bd7 ba5.9k sqft5427 Forbes Ave, Pittsburgh, PA 15217For Sale
 MLS ID #1773831, Roslyn Neiman. WPMLS
 - $1,400,0006 bd4 ba5.3k sqft329 S Graham St, Pittsburgh, PA 15232For Sale
 MLS ID #1777492, Rachel French. WPMLS
 - $2,950,0008 bd6 ba5.2k sqft400 Devonshire St, Pittsburgh, PA 15213For Sale
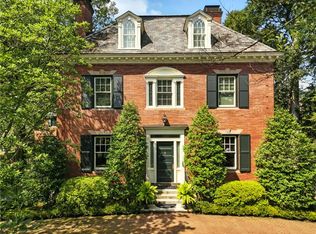 MLS ID #1746584, Mary Anne Hanna Lang. WPMLS
 - $1,590,0007 bd5 ba6.1k sqft916 College St, Pittsburgh, PA 15232For Sale
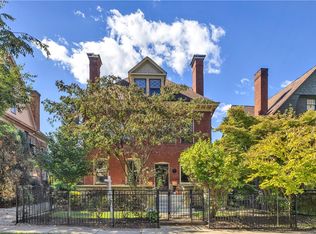 MLS ID #1777939, Michael Hoban. WPMLS
