Timeless Shadyside character meets thoughtful modern luxury. Ideally situated on a quiet, tree-lined one-way street in Shadyside, this beautifully updated 1892 residence offers 6 bedrooms, 4 full and 2 half baths, and four finished levels connected by a stunning wood staircase. At the heart of the home is a show stopping designer kitchen by DB Designs featuring custom cabinetry, premium appliances, a 36” gas range, farmhouse sink, coffee/wine bar and generous island seating. The spacious primary suite features a custom walk-in closet, two additional closets, ensuite bath and private office. Two additional second-floor bedrooms offer exceptional proportions and private baths, while the upper level includes a bedroom with private balcony and views toward the Cathedral of Learning, plus flexible space ideal for a craft room or home office. The finished lower level adds a game room, spacious laundry and abundant storage. Outside, enjoy a professionally landscaped, fully fenced yard with powered aluminum gate, stone patio and firepit area, covered rear porch with privacy screens, and a welcoming front porch. Custom mahogany front doors imported from Poland, updated insulation, smart climate controls, custom window treatments and extensive improvements throughout reflect a home thoughtfully finished for long-term enjoyment. Convenient to Walnut Street, Oakland, Pitt, CMU, hospitals, dining and schools an exceptional combination of historic character, modern comfort and city convenience.
For sale
$1,590,000
4724 Wallingford St, Pittsburgh, PA 15213
6beds
4,527sqft
Single Family Residence
Built in 1892
9,082 Square Feet Lot
$1,502,500 Zestimate®
$351/sqft
$-- HOA
What's special
Private officeSmart climate controlsFarmhouse sinkPremium appliancesFour finished levelsWelcoming front porchCustom window treatments
- 28 days
- 2,035
- 164
Zillow last checked:
Listing updated:
Listed by:
Reijin DeCuir 724-941-3340,
BERKSHIRE HATHAWAY THE PREFERRED REALTY 724-941-3340
Source: WPMLS,MLS#: 1773948 Originating MLS: West Penn Multi-List
Originating MLS: West Penn Multi-ListFacts & features
Interior
Bedrooms & bathrooms
- Bedrooms: 6
- Bathrooms: 6
- Full bathrooms: 4
- 1/2 bathrooms: 2
Primary bedroom
- Level: Upper
- Dimensions: 15X16
Bedroom 2
- Level: Upper
- Dimensions: 21X13
Bedroom 3
- Level: Upper
- Dimensions: 18X11
Bedroom 4
- Level: Upper
- Dimensions: 15X16
Bedroom 5
- Level: Upper
- Dimensions: 21X17
Dining room
- Level: Main
- Dimensions: 16X15
Game room
- Level: Basement
- Dimensions: 28X20
Kitchen
- Level: Main
- Dimensions: 17X19
Laundry
- Level: Basement
- Dimensions: 15X8
Living room
- Level: Main
- Dimensions: 23X15
Heating
- Forced Air, Gas
Cooling
- Central Air
Appliances
- Included: Some Gas Appliances, Cooktop, Dishwasher, Disposal, Microwave, Refrigerator, Stove
Features
- Jetted Tub, Kitchen Island, Window Treatments
- Flooring: Hardwood, Vinyl, Carpet
- Windows: Multi Pane, Screens, Window Treatments
- Basement: Finished,Walk-Out Access
- Number of fireplaces: 6
Interior area
- Total structure area: 4,527
- Total interior livable area: 4,527 sqft
Video & virtual tour
Property
Parking
- Total spaces: 2
- Parking features: Detached, Garage, Other, Garage Door Opener
- Has garage: Yes
Features
- Levels: Three Or More
- Stories: 3
- Pool features: None
- Has spa: Yes
Lot
- Size: 9,082 Square Feet
- Dimensions: 0.2085
Details
- Parcel number: 0052A00146000000
Construction
Type & style
- Home type: SingleFamily
- Architectural style: Three Story,Victorian
- Property subtype: Single Family Residence
Materials
- Brick
- Roof: Composition
Condition
- Resale
- Year built: 1892
Utilities & green energy
- Sewer: Public Sewer
- Water: Public
Community & HOA
Community
- Features: Public Transportation
Location
- Region: Pittsburgh
Financial & listing details
- Price per square foot: $351/sqft
- Tax assessed value: $731,400
- Annual tax amount: $18,798
- Date on market: 9/10/2026
Estimated market value
$1,502,500
$1.43M - $1.58M
$5,421/mo
Price history
| Date | Event | Price |
|---|---|---|
| 9/10/2026 | Listed for sale | $1,590,000+38.3%$351/sqft |
Source:  WPMLS #1773948 Report a problem WPMLS #1773948 Report a problem | ||
| 3/17/2022 | Sold | $1,150,000-2.5%$254/sqft |
Source: WPMLS #1536767 Report a problem | ||
| 2/2/2022 | Contingent | $1,180,000$261/sqft |
Source: WPMLS #1536767 Report a problem | ||
| 1/26/2022 | Listed for sale | $1,180,000+667.9%$261/sqft |
Source: WPMLS #1536767 Report a problem | ||
| 10/28/2021 | Sold | $153,662-86%$34/sqft |
Source: Public Record Report a problem | ||
| 8/9/2021 | Price change | $1,095,000-8%$242/sqft |
Source: WPMLS #1495577 Report a problem | ||
| 7/19/2021 | Price change | $1,190,000-4.8%$263/sqft |
Source: WPMLS #1495577 Report a problem | ||
| 7/7/2021 | Price change | $1,250,000-7.1%$276/sqft |
Source: WPMLS #1495577 Report a problem | ||
| 6/15/2021 | Price change | $1,345,000-9.7%$297/sqft |
Source: WPMLS #1495577 Report a problem | ||
| 4/22/2021 | Listed for sale | $1,490,000+249.8%$329/sqft |
Source: WPMLS #1495577 Report a problem | ||
| 3/11/2019 | Sold | $426,000-14.8%$94/sqft |
Source: WPMLS #1379006 Report a problem | ||
| 2/11/2019 | Pending sale | $500,000$110/sqft |
Source: RIVA RIDGE REAL ESTATE SERVICES INC. #1379006 Report a problem | ||
| 1/30/2019 | Listed for sale | $500,000$110/sqft |
Source: RIVA RIDGE REAL ESTATE SERVICES INC. #1379006 Report a problem | ||
Public tax history
| Year | Property taxes | Tax assessment |
|---|---|---|
| 2025 | $17,558 +96.5% | $713,400 +83.9% |
| 2024 | $8,937 +365.5% | $387,900 -4.4% |
| 2023 | $1,920 | $405,900 |
| 2022 | $1,920 +69.1% | $405,900 +69.1% |
| 2021 | $1,135 +2% | $240,000 |
| 2020 | $1,113 +5.9% | $240,000 +8.1% |
| 2019 | $1,050 -79.1% | $222,000 |
| 2018 | $5,024 | $222,000 |
| 2017 | $5,024 +378.4% | $222,000 |
| 2016 | $1,050 -78.6% | $222,000 |
| 2015 | $4,913 | $222,000 |
| 2014 | -- | $222,000 -45.6% |
| 2013 | -- | $408,100 +163.3% |
| 2012 | -- | $155,000 |
| 2011 | -- | $155,000 |
| 2010 | -- | $155,000 |
| 2009 | -- | $155,000 |
| 2008 | -- | $155,000 |
| 2007 | -- | $155,000 |
| 2006 | -- | $155,000 |
| 2005 | -- | $155,000 |
| 2004 | -- | $155,000 -8.8% |
| 2003 | -- | $170,000 |
| 2002 | -- | $170,000 |
Find assessor info on the county website
Monthly payment
Est. payment
Payment breakdown
Explore the cost of this home by adjusting the details. Changes won't be saved.Climate risks
Neighborhood: Shadyside
- $794,6005 bd3 ba4.4k sqft4728 Wallingford St, Pittsburgh, PA 15213Off Market
- $854,9005 bd2 ba3.9k sqft4720 Wallingford St, Pittsburgh, PA 15213Off Market
- $699,4004 bd2 ba3.8k sqft4716 Wallingford St, Pittsburgh, PA 15213Off Market
- $470,4004 bd3 ba1.9k sqft4716 Wallingford St #2, Pittsburgh, PA 15213Off Market
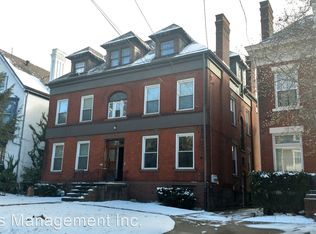
Similar homes
- $1,495,0006 bd4 ba4.7k sqft4749 Wallingford St, Pittsburgh, PA 15213For Sale
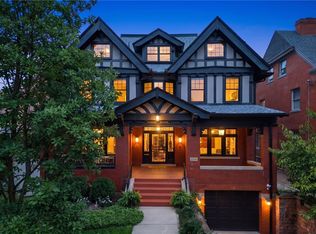 MLS ID #1774256, Austin Rusert. WPMLS
 - $1,400,0006 bd4 ba5.3k sqft329 S Graham St, Pittsburgh, PA 15232For Sale
 MLS ID #1777492, Rachel French. WPMLS
 - $1,150,0005 bd4 ba2.4k sqft1305 Malvern Ave, Pittsburgh, PA 15217For Sale
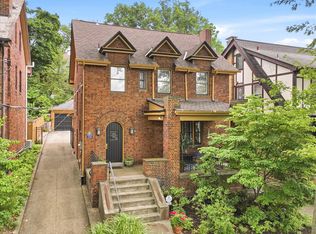 MLS ID #1777618, Richard Hawkinberry. WPMLS
 - $1,625,0004 bd4 ba4k sqft1300 Shady Ave, Pittsburgh, PA 15217For Sale
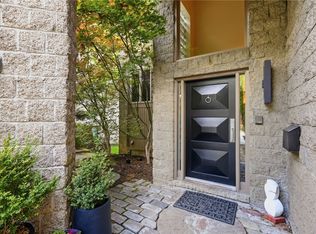 MLS ID #1753899, Julie Rost. WPMLS
