This isn't just a move; it's a step toward a richer, more intentional chapter. Are you seeking an exciting new adventure to streamline your daily routines, and minimize your obligations? Imagine lock-and-leave living where you can entertain with ease-all without sacrificing the space you love. Spend weekends relaxing while enriching your lifestyle and personal well-being. Host friends in a space designed for connection.
7 Carolina is a prestigious easy lifestyle-driven single-family home that captures the timeless elegance and vertical grandeur of a classic Manhattan-style urban residence seamlessly blending luxury and modern design in a quintessential suburban neighborhood along the Allegheny River. Welcome to this exceptional and carefully curated prior model home in the sought-after community The River's Edge of Oakmont. Enjoy over 4,000 square feet of professionally designed impeccably decorated living space across three stunning levels with premium finishes throughout. The convenience of a private elevator makes every level easily accessible. Custom state of the art window treatments which are operated by an app or remote control. The open-concept design is perfect for both everyday living and entertaining, complemented by high-end details, abundant natural light, and a seamless flow from room to room. Step outside from either the kitchen or the gallery (additional room) to a private courtyard complete with a cozy gas fireplace, an ideal setting for relaxing evenings or hosting guests. In addition, just outside the top floor family room there is an upper-level sun deck and a river view deck with a peek of the river. The property also includes a versatile spacious carriage loft (2nd primary bedroom) with a full bathroom, perfect for a guest suite, home office, home gym or additional flex/living space. The River's Edge neighborhood is tucked away in the charming community of Oakmont where residents enjoy convenience without compromise, easy access to local restaurants, boutique shops, and everyday essentials. You will enjoy premium resort-style amenities in the community's modern clubhouse that will elevate your lifestyle experience with a party room, equipped fitness center, and an infinity-edge pool overlooking the Allegheny River, creating a relaxing daily getaway vacation right at home.
For sale
$1,895,000
7 Carolina Ave, Oakmont, PA 15139
4beds
4,014sqft
Single Family Residence
Built in 2023
5,092 Square Feet Lot
$1,801,400 Zestimate®
$472/sqft
$195/mo HOA
What's special
High-end detailsAbundant natural lightUpper-level sun deck
- 24 days |
- 678 |
- 18 |
Zillow last checked:
Listing updated:
Listed by:
Roberta Williams 412-833-3600,
HOWARD HANNA REAL ESTATE SERVICES 412-833-3600
Source: WPMLS,MLS#: 1766067 Originating MLS: West Penn Multi-List
Originating MLS: West Penn Multi-ListFacts & features
Interior
Bedrooms & bathrooms
- Bedrooms: 4
- Bathrooms: 5
- Full bathrooms: 4
- 1/2 bathrooms: 1
Primary bedroom
- Level: Upper
- Dimensions: 27X15
Primary bedroom
- Level: Upper
- Dimensions: 23X21
Bedroom 2
- Level: Upper
- Dimensions: 13X12
Bedroom 3
- Level: Upper
- Dimensions: 13X12
Bonus room
- Level: Upper
- Dimensions: 13X11
Bonus room
- Level: Main
- Dimensions: 28X12
Bonus room
- Level: Main
- Dimensions: 12X8
Dining room
- Level: Main
- Dimensions: 17X12
Entry foyer
- Level: Main
- Dimensions: 12X10
Family room
- Level: Upper
- Dimensions: 21X18
Kitchen
- Level: Main
- Dimensions: 16X13
Laundry
- Level: Upper
- Dimensions: 8X6
Living room
- Level: Main
- Dimensions: 17X17
Heating
- Gas
Cooling
- Central Air
Appliances
- Included: Some Gas Appliances, Cooktop, Dishwasher, Disposal, Microwave, Refrigerator
Features
- Elevator, Kitchen Island, Pantry, Window Treatments
- Flooring: Ceramic Tile, Hardwood, Carpet
- Windows: Multi Pane, Screens, Window Treatments
- Basement: None
- Number of fireplaces: 2
- Fireplace features: Gas
Interior area
- Total structure area: 4,014
- Total interior livable area: 4,014 sqft
Video & virtual tour
Property
Parking
- Total spaces: 2
- Parking features: Attached, Garage, Garage Door Opener
- Has attached garage: Yes
Features
- Levels: Three Or More
- Stories: 3
- Pool features: Pool
- Has view: Yes
- View description: River
- Has water view: Yes
- Water view: River
Lot
- Size: 5,092 Square Feet
- Dimensions: 41 x 124 x 41 x 124
Details
- Parcel number: 0363N00089000000
Construction
Type & style
- Home type: SingleFamily
- Architectural style: Contemporary,Three Story
- Property subtype: Single Family Residence
Materials
- Brick, Other
- Roof: Composition
Condition
- Resale
- Year built: 2023
Utilities & green energy
- Sewer: Public Sewer
- Water: Public
Community & HOA
Community
- Features: Public Transportation
- Security: Security System
- Subdivision: RIVERS EDGE OF OAKMONT
HOA
- Has HOA: Yes
- HOA fee: $195 monthly
Location
- Region: Oakmont
Financial & listing details
- Price per square foot: $472/sqft
- Tax assessed value: $817,500
- Annual tax amount: $29,039
- Date on market: 7/22/2026
Estimated market value
$1,801,400
$1.71M - $1.89M
$5,279/mo
Price history
| Date | Event | Price |
|---|---|---|
| 7/22/2026 | Listed for sale | $1,895,000+26.3%$472/sqft |
Source:  WPMLS #1766067 Report a problem WPMLS #1766067 Report a problem | ||
| 6/12/2023 | Sold | $1,500,000-3.5%$374/sqft |
Source: WPMLS #1591176 Report a problem | ||
| 5/19/2023 | Contingent | $1,554,806$387/sqft |
Source: WPMLS #1591176 Report a problem | ||
| 1/26/2023 | Listed for sale | $1,554,806$387/sqft |
Source: WPMLS #1591176 Report a problem | ||
| 1/26/2023 | Listing removed | -- |
Source: WPMLS #1537091 Report a problem | ||
| 1/17/2023 | Price change | $1,554,806-2.7%$387/sqft |
Source: WPMLS #1537091 Report a problem | ||
| 5/7/2022 | Price change | $1,597,241+6.7%$398/sqft |
Source: WPMLS #1537091 Report a problem | ||
| 2/22/2022 | Price change | $1,497,241+3%$373/sqft |
Source: WPMLS #1537091 Report a problem | ||
| 2/4/2022 | Price change | $1,453,499+0.8%$362/sqft |
Source: WPMLS #1537091 Report a problem | ||
| 1/27/2022 | Listed for sale | $1,441,499$359/sqft |
Source: WPMLS #1537091 Report a problem | ||
Public tax history
| Year | Property taxes | Tax assessment |
|---|---|---|
| 2025 | $28,936 +75% | $799,500 +57.6% |
| 2024 | $16,538 +232835.8% | $507,300 +33720% |
| 2023 | $7 | $1,500 |
| 2022 | $7 | $1,500 |
| 2021 | $7 +2% | $1,500 |
| 2020 | $7 +47.1% | $1,500 +50% |
| 2019 | $5 | $1,000 |
Find assessor info on the county website
Monthly payment
Est. payment
Payment breakdown
Explore the cost of this home by adjusting the details. Changes won't be saved.Climate risks
Neighborhood: 15139
Nearby schools
GreatSchools rating
- 8/10Tenth Street El SchoolGrades: K-6Distance: 1 mi
- 8/10Riverview High SchoolGrades: 7-12Distance: 1 mi
Schools provided by the listing agent
- District: Riverview
Source: WPMLS. This data may not be complete. We recommend contacting the local school district to confirm school assignments for this home.
- $1,231,5005 bd5 ba4.3k sqft5 Carolina Ave, Oakmont, PA 15139Off Market
- $1,352,8004 bd2 ba4.7k sqft9 Carolina Ave, Oakmont, PA 15139Off Market
- $1,611,2005 bd5 ba4.6k sqft3 Carolina Ave, Oakmont, PA 15139Off Market
- $1,562,5004 bd5 ba4k sqft11 Carolina Ave, Oakmont, PA 15139Sold
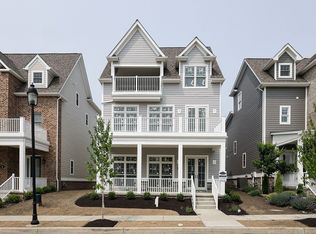
- $898,9004 bd6 ba3.6k sqft6 Carolina Ave, Oakmont, PA 15139Off Market
- $1,347,6005 bd4 ba4.4k sqft1 Carolina Ave, Oakmont, PA 15139Off Market
- $761,7003 bd2 ba2.3k sqft108 Riverfront St, Oakmont, PA 15139Off Market
- $555,6003 bd3 ba2.6k sqft10 Carolina Ave, Oakmont, PA 15139Off Market
A local agent can set up tours, give advice and negotiate with sellers.
Similar homes
- $1,599,9004 bd5 ba3.2k sqft52 1st St, Oakmont, PA 15139For Sale
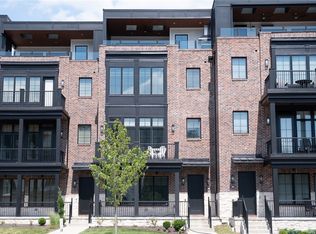 MLS ID #1757858, Lori Hummel. WPMLS
 - from $1,525,0004 bd4 ba3k sqftThe Overlook Brownstones Plan, The Rivers Edge of Oakmont, Oakmont, PA 15139New Construction
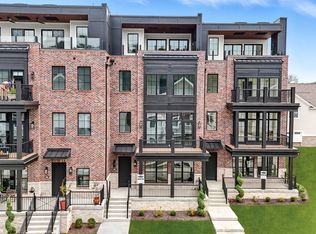 Brooks & Blair Homes
 - $2,100,0005 bd5 ba4.4k sqft5640 Aylesboro Ave, Pittsburgh, PA 15217For Sale
 MLS ID #1766504, Catherine White. WPMLS
 - $1,485,8423 bd4 ba2.3k sqft1 1st St #407, Oakmont, PA 15139New Construction
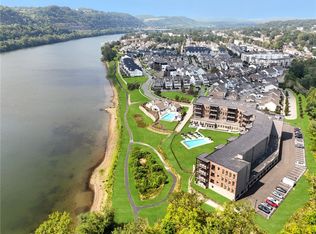 WPMLS
WPMLS - $1,975,0007 bd6 ba4.3k sqft1270 Beechwood Blvd, Pittsburgh, PA 15206For SaleMLS ID #1766450, Richard Hawkinberry. WPMLS
- $1,750,0004 bd4 ba4k sqft1300 Shady Ave, Pittsburgh, PA 15217For SaleMLS ID #1753899, Julie Rost. WPMLS
- $1,950,0004 bd5 ba4.4k sqft190 Silver Creek Dr, Mars, PA 16046For SaleMLS ID #1762442, Andrew Klima. WPMLS
- $995,0004 bd5 ba4.1k sqft1044 Diane Ln, Cheswick, PA 15024For SaleMLS ID #1749829, Tracy Wiley. WPMLS
- $1,295,0003 bd4 ba3.7k sqft950 Blackburn Rd, Sewickley, PA 15143For SaleMLS ID #1769584, Liza Christ. WPMLS
- $975,0004 bd5 ba4.9k sqft131 Wilmar Dr, Pittsburgh, PA 15238For SaleMLS ID #1745828, Colleen Steigerwalt. WPMLS
- $1,950,0005 bd5 ba5.5k sqft1690 Shelburne Ln, Pittsburgh, PA 15217For SaleMLS ID #1746291, Melissa Reich. WPMLS
- $1,299,0004 bd5 ba4k sqft1512 Valmont St, Pittsburgh, PA 15217For SaleMLS ID #1765297, Molly Finley. WPMLS
- $1,575,0004 bd5 ba5.2k sqft542 Macleod Dr, Gibsonia, PA 15044For SaleMLS ID #1757873, Colleen Anthony. WPMLS
- $1,995,0003 bd4 ba2.9k sqft810 Persimmon Rd, Sewickley, PA 15143For SaleMLS ID #1754446, Liza Christ. WPMLS
- $1,289,0004 bd5 ba4k sqft2084 Boquet Rd, Jeannette, PA 15644For SaleMLS ID #1768102, Rebecca King. WPMLS
- $1,285,0004 bd5 ba5.4k sqft9807 Sumner Dr, Allison Park, PA 15101For SaleMLS ID #1767073, Linda Honeywill. WPMLS
- $2,225,0005 bd4 ba3.6k sqft5800 Aylesboro Ave, Pittsburgh, PA 15217For SaleMLS ID #1760869, Roslyn Neiman. WPMLS
- $1,295,0005 bd5 ba4.3k sqft2183 Grandeur Dr, Gibsonia, PA 15044For SaleMLS ID #1765046, Linda Honeywill. WPMLS
- $2,100,0003 bd4 ba3.7k sqft800 Amberson Ave, Pittsburgh, PA 15232For SaleMLS ID #1733584, Roslyn Neiman. WPMLS
- $1,350,0004 bd5 ba4.5k sqft3473 Palomino Dr, Gibsonia, PA 15044For SaleMLS ID #1758492, Marc Rasschaert. WPMLS
