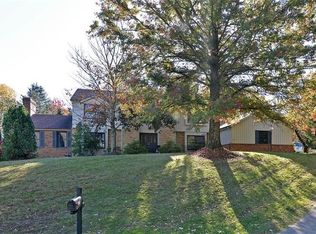
Welcome to this lovely Tudor-style home situated on a spacious corner lot in the Peters Township community. Offering timeless charm and exceptional living space, this home is designed for both everyday comfort and memorable entertaining.
Step outside to your own private backyard retreat featuring a beautiful stamped concrete patio, inviting sunroom, Natural Gas grill and gorgeous blooming Dogwood trees that create a picturesque setting in the warmer months. Whether you're enjoying a quiet morning coffee or hosting summer gatherings, this outdoor space is sure to impress. An unground Sprinkler systems keep the yard beautiful all summer long (and by-passes the sewage to keep your utility low)
Inside, the expansive great room serves as the heart of the home and is ideal for large family celebrations and entertaining friends. A striking wall of custom cherry cabinetry & TV provide both elegance and functionality and is included with the home. 1st floors also includes an office, a den, 1st floor laundry and 3 car garage.
The versatile floor plan features two spacious primary suites—The larger one conveniently located on the main level and another on the second floor—offering exceptional flexibility for multi-generational living or guest accommodations. The upper level also includes two additional generously sized bedrooms connected by a Jack-and-Jill bathroom.
The finished lower level provides an incredible amount of additional living space, perfect for a game room, media room, fitness area, or recreation space. Complete with a full bathroom, this level offers endless possibilities to suit your lifestyle. The 22x10 storage space is an added bonus.
Combining classic Tudor character, generous living areas, and beautiful outdoor spaces, this exceptional Peters Township home is ready to welcome its next owners.
Contingent
Price cut: $25K (7/9)
$700,000
102 Brandywine Dr, McMurray, PA 15317
4beds
4,043sqft
:
Get pre-qualified$4,556/mo
Single Family Residence
Built in 1987
0.8 Acres Lot
$686,100 Zestimate®
$173/sqft
$-- HOA
What's special
Private backyard retreatInviting sunroomTwo spacious primary suitesGorgeous blooming dogwood treesBeautiful outdoor spacesSpacious corner lotExpansive great room
- 56 days |
- 1,407 |
- 50 |
Zillow last checked:
Listing updated:
Listed by:
Cindy Rack 412-831-3800,
KELLER WILLIAMS REALTY 412-831-3800
Source: WPMLS,MLS#: 1758844 Originating MLS: West Penn Multi-List
Originating MLS: West Penn Multi-ListFacts & features
Interior
Bedrooms & bathrooms
- Bedrooms: 4
- Bathrooms: 5
- Full bathrooms: 4
- 1/2 bathrooms: 1
Primary bedroom
- Level: Main
- Dimensions: 16x16
Primary bedroom
- Level: Upper
- Dimensions: 13x12
Bedroom 3
- Level: Upper
- Dimensions: 20x14
Bedroom 4
- Level: Upper
- Dimensions: 17x12
Bonus room
- Level: Main
- Dimensions: 12x10
Bonus room
- Level: Main
- Dimensions: 11x10
Bonus room
- Level: Main
- Dimensions: 10x10
Den
- Level: Main
- Dimensions: 12x11
Dining room
- Level: Main
- Dimensions: 14x14
Entry foyer
- Level: Main
- Dimensions: 14x11
Game room
- Level: Lower
- Dimensions: 37x35
Kitchen
- Level: Main
- Dimensions: 15x15
Laundry
- Level: Main
- Dimensions: 6x5
Living room
- Level: Main
- Dimensions: 23x17
Heating
- Forced Air, Gas
Cooling
- Central Air, Electric
Appliances
- Included: Some Electric Appliances, Cooktop, Dryer, Dishwasher, Disposal, Microwave, Refrigerator, Washer
Features
- Kitchen Island, Pantry, Window Treatments
- Flooring: Ceramic Tile, Carpet
- Windows: Multi Pane, Screens, Window Treatments
- Basement: Finished,Walk-Out Access
- Number of fireplaces: 2
- Fireplace features: Gas
Interior area
- Total structure area: 4,043
- Total interior livable area: 4,043 sqft
Video & virtual tour
Property
Parking
- Total spaces: 3
- Parking features: Built In, Garage Door Opener
- Has attached garage: Yes
Features
- Levels: Two
- Stories: 2
- Pool features: None
Lot
- Size: 0.8 Acres
- Dimensions: 0.8
Details
- Parcel number: 5400060700000901
Construction
Type & style
- Home type: SingleFamily
- Architectural style: Two Story,Tudor
- Property subtype: Single Family Residence
Materials
- Brick, Stucco
- Roof: Composition
Condition
- Resale
- Year built: 1987
Details
- Warranty included: Yes
Utilities & green energy
- Sewer: Public Sewer
- Water: Public
Community & HOA
Location
- Region: Mcmurray
Financial & listing details
- Price per square foot: $173/sqft
- Tax assessed value: $506,900
- Annual tax amount: $10,473
- Date on market: 6/9/2026
Estimated market value
$686,100
$652,000 - $720,000
$4,273/mo
Price history
| Date | Event | Price |
|---|---|---|
| 8/1/2026 | Contingent | $700,000$173/sqft |
Source:  WPMLS #1758844 Report a problem WPMLS #1758844 Report a problem | ||
| 7/28/2026 | Listed for sale | $700,000$173/sqft |
Source: WPMLS #1758844 Report a problem | ||
| 7/15/2026 | Contingent | $700,000$173/sqft |
Source: WPMLS #1758844 Report a problem | ||
| 7/9/2026 | Price change | $700,000-3.4%$173/sqft |
Source: WPMLS #1758844 Report a problem | ||
| 6/9/2026 | Listed for sale | $725,000+59.3%$179/sqft |
Source: WPMLS #1758844 Report a problem | ||
| 5/22/2002 | Sold | $455,000$113/sqft |
Source: Public Record Report a problem | ||
Public tax history
| Year | Property taxes | Tax assessment |
|---|---|---|
| 2025 | $9,885 | $506,900 |
| 2024 | $9,885 | $506,900 |
| 2023 | $9,885 +4.2% | $506,900 |
| 2022 | $9,484 +0.4% | $506,900 |
| 2021 | $9,445 +4.3% | $506,900 |
| 2020 | $9,054 +635.1% | $506,900 |
| 2018 | $1,232 +1317.6% | $506,900 |
| 2017 | $87 | $506,900 +624.7% |
| 2016 | -- | $69,946 |
| 2015 | -- | $69,946 |
| 2014 | $1,742 | $69,946 |
| 2013 | $1,742 | $69,946 |
| 2012 | -- | $69,946 |
| 2011 | -- | $69,946 |
| 2010 | -- | $69,946 |
| 2009 | -- | $69,946 |
| 2008 | -- | $69,946 |
| 2007 | -- | $69,946 |
| 2006 | -- | $69,946 |
| 2005 | -- | $69,946 |
| 2004 | -- | $69,946 |
| 2003 | -- | $69,946 |
| 2002 | -- | $69,946 |
| 2000 | -- | $69,946 |
Find assessor info on the county website
Monthly payment
Est. payment
Payment breakdown
Explore the cost of this home by adjusting the details. Changes won't be saved.Climate risks
Neighborhood: 15317
Nearby schools
GreatSchools rating
- 8/10Mcmurray El SchoolGrades: 4-5Distance: 0.6 mi
- 8/10Peters Twp Middle SchoolGrades: 6-8Distance: 2.1 mi
- 9/10Peters Twp High SchoolGrades: 9-12Distance: 1.4 mi
Schools provided by the listing agent
- District: Peters Twp
Source: WPMLS. This data may not be complete. We recommend contacting the local school district to confirm school assignments for this home.
- $902,1004 bd4 ba3.7k sqft104 Brandywine Dr, Mcmurray, PA 15317Off Market
- $838,6004 bd4 ba3.6k sqft101 Colony Cir, Canonsburg, PA 15317Off Market
- $24,200-- bd-- ba-- sqft101 Colony Cir, Canonsburg, PA 15317Off Market
- $1,005,0005 bd5 ba3.5k sqft131 Lexington Dr, McMurray, PA 15317Off Market
- $660,1004 bd4 ba4k sqft101 Brandywine Dr, Mcmurray, PA 15317Off Market
- $844,2004 bd3 ba3.5k sqft106 Brandywine Dr, Mcmurray, PA 15317Off Market
- $827,5004 bd3 ba3.3k sqft103 Brandywine Dr, Canonsburg, PA 15317Off Market
- $748,8004 bd3 ba3.2k sqft127 Lexington Dr, Mcmurray, PA 15317Off Market
A local agent can set up tours, give advice and negotiate with sellers.
A local lender can help you make sure your offer is ready when you are.
Similar homes
- $848,6005 bd5 ba3.9k sqft109 Windermere Ct, McMurray, PA 15317For Sale
 MLS ID #1767315, Stacy Romanias. WPMLS
 - $849,9504 bd5 ba3.4k sqft301 Bunker Hill Dr, McMurray, PA 15317For Sale
 MLS ID #1765376, Georgann Koumaros. WPMLS
 - $687,0004 bd3 ba2.9k sqft111 Cidar Ln, McMurray, PA 15317For Sale
 MLS ID #1761272, Becky Beecham. WPMLS
 - $669,0004 bd4 ba3.6k sqft153 Oakwood Rd, McMurray, PA 15317For Sale
 MLS ID #1760629, Jeanne McDade. WPMLS
 - $749,0003 bd4 ba3.8k sqft1000 Fawn Valley Dr, Canonsburg, PA 15317For SaleMLS ID #1766552, Ed Noschese. WPMLS
- $760,0004 bd4 ba3.8k sqft1012 Buck Run Rd, Canonsburg, PA 15317For SaleMLS ID #1760210, Devin Ilgenfritz. WPMLS
- $700,0004 bd4 ba4.7k sqft5505 Steeplechase Ct, Bethel Park, PA 15102For SaleMLS ID #1766337, Bonnie Loya. WPMLS
- $825,0004 bd4 ba4.5k sqft234 Molly Dr, McMurray, PA 15317For SaleMLS ID #1760720, Bonnie Loya. WPMLS
- $665,0004 bd3 ba2.8k sqft2649 Cedarvue Dr, Pittsburgh, PA 15241For SaleMLS ID #1767556, Kathleen Mathison. WPMLS
- $700,0005 bd3 ba3.5k sqft106 Conestoga Dr, Venetia, PA 15367For SaleMLS ID #1759584, Christian Petrozza. WPMLS
- $540,0004 bd3 ba2.8k sqft190 Delaware Trl, Venetia, PA 15367For SaleMLS ID #1767378, Andrew Albright. WPMLS
- $569,9004 bd3 ba2.7k sqft110 Kathy Ann Ln, McMurray, PA 15317For SaleMLS ID #1762808, Theresa White. WPMLS
- $679,9004 bd4 ba2.9k sqft5517 Saddlebrook Dr, Bethel Park, PA 15102For SaleMLS ID #1766816, Holly Donahue. WPMLS
- $570,0004 bd3 ba2.3k sqft95 William Dr, Canonsburg, PA 15317New ConstructionMLS ID #1761938, Dana Christoff. WPMLS
- $449,9004 bd3 ba3.1k sqft437 Hunting Creek Rd, Canonsburg, PA 15317For SaleMLS ID #1766371, Judi Agostinelli. WPMLS
- $799,9995 bd4 ba4.1k sqft2615 Rossmoor Dr, Pittsburgh, PA 15241For SaleMLS ID #1767030, Vincent Trocheck. WPMLS
- $679,9005 bd4 ba3.9k sqft209 Pleasant View Ct, Clairton, PA 15025For SaleMLS ID #1766448, Maria Werner. WPMLS
- $619,0004 bd4 ba3k sqft2358 Golfview Dr, Pittsburgh, PA 15241For SaleMLS ID #1758220, Annie Augustine. WPMLS
- $769,9004 bd3 ba3k sqft708 Acorn Ln, Clairton, PA 15025For SaleMLS ID #1767027, Nichole Merrell. WPMLS
- $915,0004 bd5 ba3.2k sqft154 Bittersweet Cir, Venetia, PA 15367For SaleMLS ID #1763297, Barbara Baker. WPMLS
