Awesome mid century all brick ranch in Mt. Lebanon! This meticulously maintained 3-bedroom, 3-bath home offers one-level living at its finest. Gleaming hardwood floors flow throughout, complemented by a beautifully updated kitchen and two cozy fireplaces for year-round comfort. The primary suite features its own private ensuite bath, while a fully updated guest bathroom adds everyday convenience. A spacious lower-level den provides fantastic flexible space for a family room, home office, or media room. New windows enhance energy efficiency and natural light throughout. Step outside to an amazing, level backyard—perfect for entertaining, gardening, or simply relaxing. Ideally located with easy access to Route 79 and the airport, and zoned for the award-winning Mt. Lebanon School District. This solid all-brick beauty won't last long!
Contingent
$499,000
13 Carleton Dr, Pittsburgh, PA 15243
3beds
1,632sqft
Single Family Residence
Built in 1956
8,964 Square Feet Lot
$502,800 Zestimate®
$306/sqft
$-- HOA
What's special
Two cozy fireplacesOne-level livingAmazing level backyardSpacious lower-level denBeautifully updated kitchenFully updated guest bathroomGleaming hardwood floors
- 24 days
- 1,104
- 91
Likely to sell faster than
Zillow last checked:
Listing updated:
Listed by:
Meghan Scichilone 412-561-7400,
HOWARD HANNA REAL ESTATE SERVICES 412-561-7400
Source: WPMLS,MLS#: 1774845 Originating MLS: West Penn Multi-List
Originating MLS: West Penn Multi-ListFacts & features
Interior
Bedrooms & bathrooms
- Bedrooms: 3
- Bathrooms: 3
- Full bathrooms: 3
Primary bedroom
- Level: Main
- Dimensions: 16x13
Bedroom 2
- Level: Main
- Dimensions: 13x12
Bedroom 3
- Level: Main
- Dimensions: 13x12
Den
- Level: Lower
- Dimensions: 13x9
Dining room
- Level: Main
- Dimensions: 13x12
Entry foyer
- Level: Main
- Dimensions: 10x7
Game room
- Level: Lower
Kitchen
- Level: Main
- Dimensions: 15x13
Laundry
- Level: Lower
- Dimensions: 25x11
Living room
- Level: Main
- Dimensions: 22x14
Heating
- Forced Air, Gas
Cooling
- Central Air
Appliances
- Included: Some Electric Appliances, Cooktop, Dryer, Dishwasher, Microwave, Refrigerator, Stove, Washer
Features
- Kitchen Island, Pantry, Window Treatments
- Flooring: Hardwood, Tile
- Windows: Multi Pane, Screens, Window Treatments
- Basement: Finished,Walk-Up Access
- Number of fireplaces: 2
Interior area
- Total structure area: 1,632
- Total interior livable area: 1,632 sqft
Video & virtual tour
Property
Parking
- Total spaces: 2
- Parking features: Built In, Garage Door Opener
- Has attached garage: Yes
Features
- Levels: One
- Stories: 1
Lot
- Size: 8,964 Square Feet
- Dimensions: 0.2058
Details
- Parcel number: 0194B00008000000
Construction
Type & style
- Home type: SingleFamily
- Architectural style: Contemporary,Ranch
- Property subtype: Single Family Residence
Materials
- Brick
- Roof: Asphalt
Condition
- Resale
- Year built: 1956
Utilities & green energy
- Sewer: Public Sewer
- Water: Public
Community & HOA
Community
- Features: Public Transportation
Location
- Region: Pittsburgh
Financial & listing details
- Price per square foot: $306/sqft
- Tax assessed value: $211,300
- Annual tax amount: $8,095
- Date on market: 9/16/2026
Estimated market value
$502,800
$478,000 - $528,000
$2,688/mo
Price history
| Date | Event | Price |
|---|---|---|
| 9/21/2026 | Contingent | $499,000$306/sqft |
Source:  WPMLS #1774845 Report a problem WPMLS #1774845 Report a problem | ||
| 9/16/2026 | Listed for sale | $499,000+84.8%$306/sqft |
Source: WPMLS #1774845 Report a problem | ||
| 5/2/2018 | Sold | $270,000-1.8%$165/sqft |
Source: WPMLS #1327663 Report a problem | ||
| 4/27/2018 | Pending sale | $275,000$169/sqft |
Source: Howard Hanna - Mt. Lebanon #1327663 Report a problem | ||
| 3/20/2018 | Listed for sale | $275,000+120%$169/sqft |
Source: HOWARD HANNA MT.LEBANON OFFICE #1327663 Report a problem | ||
| 12/19/1995 | Sold | $125,000$77/sqft |
Source: Public Record Report a problem | ||
Public tax history
| Year | Property taxes | Tax assessment |
|---|---|---|
| 2025 | $7,752 +8.9% | $193,300 |
| 2024 | $7,117 +678.4% | $193,300 |
| 2023 | $914 | $193,300 |
| 2022 | $914 | $193,300 |
| 2021 | $914 +2% | $193,300 |
| 2020 | $896 -2% | $193,300 |
| 2019 | $914 -49.9% | $193,300 |
| 2018 | $1,825 -71.7% | $193,300 |
| 2017 | $6,450 +605.5% | $193,300 |
| 2016 | $914 -85.4% | $193,300 |
| 2015 | $6,261 | $193,300 |
| 2014 | -- | $193,300 -1.5% |
| 2013 | -- | $196,300 +45.8% |
| 2012 | -- | $134,600 |
| 2011 | -- | $134,600 |
| 2010 | -- | $134,600 |
| 2009 | -- | $134,600 |
| 2008 | -- | $134,600 |
| 2007 | -- | $134,600 |
| 2006 | -- | $134,600 |
| 2005 | -- | $134,600 |
| 2004 | -- | $134,600 -10% |
| 2003 | -- | $149,600 |
| 2002 | -- | $149,600 |
Find assessor info on the county website
Monthly payment
Est. payment
Payment breakdown
Explore the cost of this home by adjusting the details. Changes won't be saved.Climate risks
Neighborhood: Mount Lebanon
Nearby schools
Schools provided by the listing agent
- District: Mount Lebanon
Source: WPMLS. This data may not be complete. We recommend contacting the local school district to confirm school assignments for this home.

Similar homes
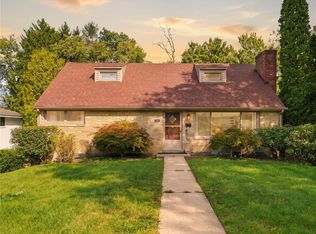
- $579,0003 bd3 ba1.6k sqft305 Rawley Dr, Pittsburgh, PA 15243For Sale
 MLS ID #1777989, Jody Sunseri. WPMLS
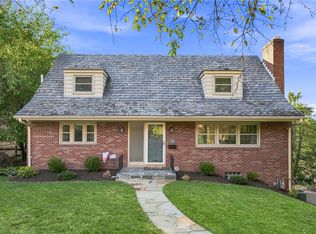
 - $449,9004 bd3 ba1.8k sqft1125 Sunrise Dr, Pittsburgh, PA 15243For Sale
 MLS ID #1774810, Lauren Coulter. WPMLS
 - $589,9004 bd3 ba2.4k sqft2323 Mill Grove Rd, Pittsburgh, PA 15241For Sale
 MLS ID #1774817, Annie Augustine. WPMLS
 - $439,0004 bd3 ba2.3k sqft19 Sigrid Dr, Carnegie, PA 15106For Sale
 MLS ID #1777487, Jordann Friedman. WPMLS
