Welcome to this beautifully designed, like-new home located in the highly sought-after neighborhood of Princeton Place. This impressive 4-bedroom, 4.5-bath residence offers a thoughtfully planned open floor plan with high ceilings and abundant natural light throughout. The spacious great room, complete with a fireplace, flows seamlessly into an open flex space—ideal for entertaining or everyday living. The custom kitchen is a true centerpiece, featuring two large islands, a 5-burner gas range, soft-close cabinets and drawers, a large walk-in pantry, and a dedicated dining area perfect for gatherings both large and small. A dedicated, enclosed first-floor office provides the perfect work-from-home setup. Upstairs, the generously sized bedrooms offer comfort and privacy for all. The massive primary suite is a luxurious retreat, featuring a huge walk-in closet with a window and a spa-like ensuite bath complete with a dual glass-enclosed walk-in shower, soaking tub, and private water closet. One secondary bedroom enjoys its own private ensuite bathroom and large walk-in closet, while the remaining two bedrooms share a well-appointed full hall bathroom. The fully finished walk-out basement with wide stairs significantly expands the living space and is ideal for recreation, guests, a home gym, or multi-purpose use. Complete with a full bathroom, this level offers exceptional flexibility to meet a variety of lifestyle needs. An extra-large utility and storage room provides outstanding organization and additional storage space. Enjoy the convenience of being just minutes from a highly rated elementary school, with a bus stop located directly outside the home. Everyday shopping, dining, parks, trails, and community amenities are all close by, making daily errands and weekend activities effortless. Easy access to major roadways adds to the home's commuter-friendly appeal. A rare opportunity to own a spacious, move-in-ready home in a growing community—offering comfort, functionality, and convenience all in one exceptional package.
For sale
Price cut: $19.1K (7/17)
$749,900
313 Regent Ct, Mc Donald, PA 15057
4beds
4,644sqft
:
Get pre-qualified$5,032/mo
Single Family Residence
Built in 2020
0.27 Acres Lot
$739,000 Zestimate®
$161/sqft
$19/mo HOA
What's special
Private water closetSoaking tubDedicated enclosed first-floor officeHigh ceilingsTwo large islandsLarge walk-in pantryAbundant natural light throughout
- 36 days |
- 1,039 |
- 52 |
Zillow last checked:
Listing updated:
Listed by:
Lesley Gambone 215-631-3154,
REDFIN CORPORATION 215-631-3154
Source: WPMLS,MLS#: 1759692 Originating MLS: West Penn Multi-List
Originating MLS: West Penn Multi-ListFacts & features
Interior
Bedrooms & bathrooms
- Bedrooms: 4
- Bathrooms: 5
- Full bathrooms: 4
- 1/2 bathrooms: 1
Primary bedroom
- Level: Upper
- Dimensions: 18x20
Bedroom 2
- Level: Upper
- Dimensions: 13x17
Bedroom 3
- Level: Upper
- Dimensions: 11x16
Bedroom 4
- Level: Upper
- Dimensions: 11x13
Bonus room
- Level: Main
- Dimensions: 13x4
Den
- Level: Main
- Dimensions: 11x13
Dining room
- Level: Main
- Dimensions: 15x9
Entry foyer
- Level: Main
- Dimensions: 8x12
Family room
- Level: Main
- Dimensions: 11x21
Game room
- Level: Basement
- Dimensions: 52x41
Kitchen
- Level: Main
- Dimensions: 18x16
Laundry
- Level: Upper
- Dimensions: 8x9
Living room
- Level: Main
- Dimensions: 18x21
Heating
- Forced Air, Gas
Cooling
- Central Air, Electric
Appliances
- Included: Some Gas Appliances, Convection Oven, Dryer, Dishwasher, Disposal, Microwave, Refrigerator, Stove, Washer
Features
- Kitchen Island, Pantry, Window Treatments
- Flooring: Hardwood, Vinyl
- Windows: Multi Pane, Screens, Window Treatments
- Basement: Finished,Walk-Out Access
- Number of fireplaces: 1
- Fireplace features: Gas
Interior area
- Total structure area: 4,644
- Total interior livable area: 4,644 sqft
Video & virtual tour
Property
Parking
- Total spaces: 3
- Parking features: Attached, Garage, Off Street, Garage Door Opener
- Has attached garage: Yes
Features
- Levels: Two
- Stories: 2
- Pool features: None
Lot
- Size: 0.27 Acres
- Dimensions: 0.2683
Details
- Parcel number: 0796J00046000000
Construction
Type & style
- Home type: SingleFamily
- Architectural style: Colonial,Two Story
- Property subtype: Single Family Residence
Materials
- Brick, Vinyl Siding
- Roof: Asphalt
Condition
- Resale
- Year built: 2020
Utilities & green energy
- Sewer: Public Sewer
- Water: Public
Community & HOA
HOA
- Has HOA: Yes
- HOA fee: $19 monthly
Location
- Region: Mc Donald
Financial & listing details
- Price per square foot: $161/sqft
- Tax assessed value: $351,500
- Annual tax amount: $9,415
- Date on market: 6/17/2026
Estimated market value
$739,000
$702,000 - $776,000
$4,475/mo
Price history
| Date | Event | Price |
|---|---|---|
| 7/17/2026 | Price change | $749,900-2.5%$161/sqft |
Source:  WPMLS #1759692 Report a problem WPMLS #1759692 Report a problem | ||
| 7/7/2026 | Price change | $769,000-2%$166/sqft |
Source: WPMLS #1759692 Report a problem | ||
| 6/25/2026 | Price change | $784,500-1.9%$169/sqft |
Source: WPMLS #1759692 Report a problem | ||
| 6/17/2026 | Listed for sale | $799,900+49.8%$172/sqft |
Source: WPMLS #1759692 Report a problem | ||
| 9/2/2020 | Sold | $534,074+620.7%$115/sqft |
Source: Public Record Report a problem | ||
| 2/12/2020 | Sold | $74,100$16/sqft |
Source: Public Record Report a problem | ||
Public tax history
| Year | Property taxes | Tax assessment |
|---|---|---|
| 2025 | $9,372 -22.6% | $333,500 -26.9% |
| 2024 | $12,106 +460.9% | $456,300 |
| 2023 | $2,158 | $456,300 -3.8% |
| 2022 | $2,158 -3.8% | $474,300 |
| 2021 | $2,243 +24101.1% | $474,300 +23615% |
| 2020 | $9 -2% | $2,000 |
| 2019 | $9 | $2,000 |
Find assessor info on the county website
Monthly payment
Est. payment
Payment breakdown
Explore the cost of this home by adjusting the details. Changes won't be saved.Climate risks
Neighborhood: 15057
Nearby schools
GreatSchools rating
- 10/10Donaldson Elementary SchoolGrades: K-5Distance: 1.1 mi
- 7/10West Allegheny Middle SchoolGrades: 6-8Distance: 2.8 mi
- 7/10West Allegheny Senior High SchoolGrades: 9-12Distance: 2.9 mi
Schools provided by the listing agent
- District: West Allegheny
Source: WPMLS. This data may not be complete. We recommend contacting the local school district to confirm school assignments for this home.
- $456,9003 bd2 ba2.1k sqft311 Regent Ct, Mc Donald, PA 15057Off Market
- $638,3004 bd3 ba3.5k sqft503 Royal Ct, Mc Donald, PA 15057Off Market
- $552,5003 bd2 ba3.4k sqft315 Regent Ct, Mc Donald, PA 15057Off Market
- $449,1004 bd2 ba2.1k sqft310 Regent Ct, Mc Donald, PA 15057Off Market
- $756,0004 bd4 ba4.2k sqft309 Regent Ct, Mc Donald, PA 15057Off Market
- $456,5003 bd2 ba2.4k sqft505 Royal Ct, Mc Donald, PA 15057Off Market
- $603,0004 bd3 ba4k sqft308 Regent Ct, Mc Donald, PA 15057Off Market
- $560,4003 bd2 ba2.9k sqft312 Regent Ct, Mc Donald, PA 15057Off Market
A local agent can set up tours, give advice and negotiate with sellers.
Similar homes
- $729,9006 bd5 ba4.2k sqft1017 Pinnacle Ct, Mc Donald, PA 15057For Sale
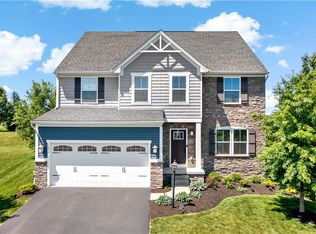 MLS ID #1759023, DJ Fairley. WPMLS
 - $619,9904 bd4 ba2.7k sqftLOT 515 Azalea Dr, McDonald, PA 15057New Construction
 MLS ID #1740032, Eric Nicholl. WPMLS
 - $749,9004 bd3 ba3.7k sqft49 Trotter Ln, Clinton, PA 15026For Sale
 MLS ID #1763558, Dawn Foster. WPMLS
 - $619,9004 bd4 ba2.4k sqft235 Ewing Rd, Carnegie, PA 15106For Sale
 MLS ID #1766287, Sayward Lehman. WPMLS
 - $489,9004 bd4 ba2.3k sqft1062 Granite Dr, Mc Donald, PA 15057For SaleMLS ID #1763906, Ritu Vaidya. WPMLS
- $724,9004 bd5 ba4.2k sqft216 McCartney Dr, Coraopolis, PA 15108For SaleMLS ID #1764180, Gina Giampietro. WPMLS
- $775,0005 bd4 ba4.2k sqft603 Oak Tree Ct, Bridgeville, PA 15017For SaleMLS ID #1759766, Melinda Lynch. WPMLS
- $775,0004 bd4 ba3.8k sqft1012 Buck Run Rd, Canonsburg, PA 15317For SaleMLS ID #1760210, Devin Ilgenfritz. WPMLS
- $674,9995 bd5 ba3.6k sqft1055 Livorno Dr, Oakdale, PA 15071For SaleMLS ID #1747808, Ian Finn. WPMLS
- $659,9004 bd3 ba2.9k sqft112 Scenic Ridge Dr, Venetia, PA 15367For SaleMLS ID #1766368, Julie McKinney. WPMLS
- $815,0004 bd4 ba2.9k sqft106 Victoria Ct, Mc Kees Rocks, PA 15136For SaleMLS ID #1761215, Kellie Herman. WPMLS
- $825,0004 bd4 ba4.5k sqft234 Molly Dr, McMurray, PA 15317For SaleMLS ID #1760720, Bonnie Loya. WPMLS
- $825,0004 bd4 ba2.6k sqft107 Stafford Dr, Mc Kees Rocks, PA 15136For SaleMLS ID #1758998, Amanda Gomez. WPMLS
- $499,9004 bd4 ba2.6k sqft318 Ruth Ct, Imperial, PA 15126For SaleMLS ID #1762695, Michelle Proviano. WPMLS
- $789,9004 bd5 ba3.7k sqft315 Fox Run Dr, Venetia, PA 15367For SaleMLS ID #1758647, Lindsey Callender. WPMLS
- $750,0004 bd4 ba3k sqft121 Maggie Dr, Eighty Four, PA 15330For SaleMLS ID #1753767, Nicole Putignano. WPMLS
- $825,0004 bd5 ba4.7k sqft359 Juniper Way, McMurray, PA 15317For SaleMLS ID #1749844, Susan Ulam. WPMLS
- $687,0004 bd3 ba2.9k sqft111 Cidar Ln, McMurray, PA 15317For SaleMLS ID #1761272, Becky Beecham. WPMLS
- $649,9004 bd4 ba3.2k sqft2547 Forest Brook Dr, Pittsburgh, PA 15241For SaleMLS ID #1764130, Emily Ann Dorrian. WPMLS
- $725,0005 bd4 ba3.5k sqft2450 Dogwood Dr, Wexford, PA 15090For SaleMLS ID #1760757, Jennifer Mance. WPMLS
