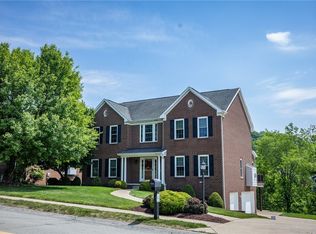
Welcome to this beautifully maintained 4-bedroom home that perfectly blends classic charm with modern comfort, set on a spacious, picturesque lot in the highly sought-after community of Peters Township. From the moment you arrive, you’re greeted by timeless curb appeal—lush landscaping, a stately brick exterior, and a welcoming front entry that sets the tone for what’s inside. A spacious three-car garage adds both convenience and functionality, perfect for vehicles, storage, or hobbies. Step inside to discover a light-filled, open-concept layout designed for both everyday living and effortless entertaining. The heart of the home is the bright and airy kitchen, featuring abundant cabinetry, generous counter space, and a large island with seating—ideal for gathering with family and friends. The kitchen flows seamlessly into the dining area and opens to a beautiful outdoor deck, perfect for morning coffee or evening dinners overlooking the backyard. The main level offers comfortable, functional living with spacious rooms, warm hardwood floors, and thoughtful finishes throughout. Large windows invite in natural light and highlight the home’s inviting, neutral palette. Upstairs, you’ll find four generously sized bedrooms along with three full bathrooms—providing both comfort and convenience for family and guests alike. The layout offers flexibility for everyday living, busy mornings, and hosting with ease. The fully finished basement expands your living space even further, offering endless possibilities for a media room, game room, home gym, or additional entertaining area. Step outside and experience truly exceptional outdoor living. The expansive yard is complemented by a thoughtfully designed outdoor space, complete with a cozy outdoor fireplace—perfect for relaxing evenings, entertaining guests, or enjoying the peaceful surroundings year-round. Located in one of the South Hills’ most desirable communities, Peters Township is known for its top-rated schools, beautiful parks, and convenient access to shopping, dining, and major commuting routes—offering the perfect balance of tranquility and accessibility. This is more than a house—it’s a place to call home.
For sale
$789,900
315 Fox Run Dr, Venetia, PA 15367
4beds
3,784sqft
:
Get pre-qualified$5,082/mo
Single Family Residence
Built in 2002
0.53 Acres Lot
$760,700 Zestimate®
$209/sqft
$-- HOA
What's special
Cozy outdoor fireplaceStately brick exteriorInviting neutral paletteWelcoming front entryTimeless curb appealSpacious picturesque lotLush landscaping
- 46 days |
- 1,459 |
- 58 |
Likely to sell faster than
Zillow last checked:
Listing updated:
Listed by:
Lindsey Callender 412-276-5000,
HOWARD HANNA REAL ESTATE SERVICES 412-276-5000
Source: WPMLS,MLS#: 1758647 Originating MLS: West Penn Multi-List
Originating MLS: West Penn Multi-ListFacts & features
Interior
Bedrooms & bathrooms
- Bedrooms: 4
- Bathrooms: 5
- Full bathrooms: 3
- 1/2 bathrooms: 2
Primary bedroom
- Level: Upper
Bedroom 2
- Level: Upper
Bedroom 3
- Level: Upper
Bedroom 4
- Level: Upper
Den
- Level: Main
Entry foyer
- Level: Main
Family room
- Level: Main
Game room
- Level: Basement
Kitchen
- Level: Main
Laundry
- Level: Main
Living room
- Level: Main
Heating
- Forced Air, Gas
Cooling
- Central Air, Electric
Appliances
- Included: Some Electric Appliances, Convection Oven, Cooktop, Dryer, Dishwasher, Disposal, Microwave, Refrigerator, Washer
Features
- Kitchen Island, Window Treatments
- Flooring: Hardwood, Carpet
- Windows: Multi Pane, Window Treatments
- Basement: Finished,Walk-Out Access
- Number of fireplaces: 1
Interior area
- Total structure area: 3,784
- Total interior livable area: 3,784 sqft
Video & virtual tour
Property
Parking
- Total spaces: 3
- Parking features: Built In, Garage Door Opener
- Has attached garage: Yes
Features
- Levels: Two
- Stories: 2
- Pool features: None
Lot
- Size: 0.53 Acres
- Dimensions: 0.5267
Details
- Parcel number: 5400051900000400
Construction
Type & style
- Home type: SingleFamily
- Architectural style: Two Story
- Property subtype: Single Family Residence
Materials
- Brick
- Roof: Asphalt
Condition
- Resale
- Year built: 2002
Utilities & green energy
- Sewer: Public Sewer
- Water: Public
Community & HOA
Community
- Features: Public Transportation
Location
- Region: Venetia
Financial & listing details
- Price per square foot: $209/sqft
- Tax assessed value: $436,600
- Annual tax amount: $9,020
- Date on market: 6/6/2026
Estimated market value
$760,700
$723,000 - $799,000
$4,335/mo
Price history
| Date | Event | Price |
|---|---|---|
| 6/6/2026 | Listed for sale | $789,900-1.3%$209/sqft |
Source:  WPMLS #1758647 Report a problem WPMLS #1758647 Report a problem | ||
| 6/4/2026 | Listing removed | $799,900$211/sqft |
Source: WPMLS #1752019 Report a problem | ||
| 5/24/2026 | Contingent | $799,900$211/sqft |
Source: WPMLS #1752019 Report a problem | ||
| 5/6/2026 | Listed for sale | $799,900-3.6%$211/sqft |
Source: WPMLS #1752019 Report a problem | ||
| 5/5/2026 | Listing removed | $829,900$219/sqft |
Source: WPMLS #1748616 Report a problem | ||
| 4/15/2026 | Listed for sale | $829,900+52.3%$219/sqft |
Source: WPMLS #1748616 Report a problem | ||
| 10/24/2019 | Sold | $545,000-2.5%$144/sqft |
Source: WPMLS #1410272 Report a problem | ||
| 9/9/2019 | Pending sale | $559,000$148/sqft |
Source: Howard Hanna - Peters Township #1410272 Report a problem | ||
| 8/1/2019 | Listed for sale | $559,000+11.8%$148/sqft |
Source: Howard Hanna - Peters Township #1410272 Report a problem | ||
| 1/31/2019 | Sold | $500,000-4.6%$132/sqft |
Source: WPMLS #1352525 Report a problem | ||
| 12/19/2018 | Pending sale | $524,000$138/sqft |
Source: Coldwell Banker Real Estate Services - North Hills #1352525 Report a problem | ||
| 11/5/2018 | Price change | $524,000-2.9%$138/sqft |
Source: Coldwell Banker Real Estate Services - North Hills #1352525 Report a problem | ||
| 8/2/2018 | Listed for sale | $539,900+31.7%$143/sqft |
Source: Coldwell Banker Real Estate Services - North Hills #1352525 Report a problem | ||
| 11/6/2012 | Sold | $410,000-8.9%$108/sqft |
Source: Public Record Report a problem | ||
| 8/11/2011 | Listing removed | $450,000$119/sqft |
Source: Frontier Realty #870214 Report a problem | ||
| 7/1/2011 | Price change | $450,000-2.2%$119/sqft |
Source: Frontier Realty #870214 Report a problem | ||
| 5/13/2011 | Price change | $460,000+0%$122/sqft |
Source: Century 21 Frontier Realty #870214 Report a problem | ||
| 9/10/2010 | Price change | $459,800-7.1%$122/sqft |
Source: CENTURY 21 Frontier Realty #820482 Report a problem | ||
| 6/5/2010 | Price change | $494,900-0.9%$131/sqft |
Source: CENTURY 21 Frontier Realty #820482 Report a problem | ||
| 4/22/2010 | Listed for sale | $499,500+27.9%$132/sqft |
Source: Century 21 Frontier Realty #820482 Report a problem | ||
| 2/22/2002 | Sold | $390,603+530%$103/sqft |
Source: Public Record Report a problem | ||
| 8/3/2001 | Sold | $62,000$16/sqft |
Source: Public Record Report a problem | ||
Public tax history
| Year | Property taxes | Tax assessment |
|---|---|---|
| 2025 | $8,514 | $436,600 |
| 2024 | $8,514 | $436,600 |
| 2023 | $8,514 +4.2% | $436,600 |
| 2022 | $8,169 +0.4% | $436,600 |
| 2021 | $8,135 +4.3% | $436,600 |
| 2020 | $7,799 +635.1% | $436,600 |
| 2018 | $1,061 +1317.6% | $436,600 |
| 2017 | $75 | $436,600 +495.7% |
| 2016 | -- | $73,297 |
| 2015 | -- | $73,297 |
| 2014 | $1,825 | $73,297 |
| 2013 | $1,825 | $73,297 |
| 2012 | -- | $73,297 |
| 2011 | -- | $73,297 |
| 2010 | -- | $73,297 |
| 2009 | -- | $73,297 |
| 2008 | -- | $73,297 |
| 2007 | -- | $73,297 |
| 2006 | -- | $73,297 |
| 2005 | -- | $73,297 |
| 2004 | -- | $73,297 |
| 2003 | -- | $73,297 |
Find assessor info on the county website
Monthly payment
Est. payment
Payment breakdown
Explore the cost of this home by adjusting the details. Changes won't be saved.Climate risks
Neighborhood: 15367
Getting around
0 / 100
Car-DependentNearby schools
GreatSchools rating
- 10/10Bower Hill El SchoolGrades: K-3Distance: 0.6 mi
- 8/10Peters Twp Middle SchoolGrades: 6-8Distance: 3.3 mi
- 9/10Peters Twp High SchoolGrades: 9-12Distance: 2.8 mi
Schools provided by the listing agent
- District: Peters Twp
Source: WPMLS. This data may not be complete. We recommend contacting the local school district to confirm school assignments for this home.
- $20,500-- bd-- ba-- sqftB&o Rr E Rosedale Rd, Oakland, MD 21550Off Market
- $115,300-- bd-- ba-- sqftHickory Ridge Ln, Venetia, PA 15367Off Market
- $835,9004 bd3 ba3k sqft100 Country Brook Dr, Venetia, PA 15367Off Market
- $267,5002 bd1 ba1.1k sqft918 E McMurray Rd, Venetia, PA 15367Off Market
- $480,0004 bd3 ba2.4k sqft114 Shawnee Trl, Venetia, PA 15367Off Market
- $879,9004 bd5 ba3k sqft302 Snowberry Cir, Venetia, PA 15367Off Market
- $793,4004 bd4 ba4.2k sqft214 Redwood Dr, Venetia, PA 15367Off Market
- $769,2004 bd3 ba3.4k sqft113 Horizon Dr, Venetia, PA 15367Off Market
- $973,9005 bd4 ba3.7k sqft100 Meadowvue Ct, Venetia, PA 15367Off Market
A local agent can set up tours, give advice and negotiate with sellers.
Similar homes
- $659,9004 bd3 ba2.9k sqft112 Scenic Ridge Dr, Venetia, PA 15367For Sale
 MLS ID #1766368, Julie McKinney. WPMLS
 - $849,9504 bd5 ba3.4k sqft301 Bunker Hill Dr, McMurray, PA 15317For Sale
 MLS ID #1765376, Georgann Koumaros. WPMLS
 - $1,099,0004 bd5 ba4.6k sqft604 Drover Dr, Venetia, PA 15367For Sale
 MLS ID #1761952, Sharon St. Clair. WPMLS
 - $659,0004 bd4 ba2.9k sqft111 Woodcrest Pl, Venetia, PA 15367For Sale
 MLS ID #1761389, Jeanne McDade. WPMLS
 - $700,0004 bd4 ba4.7k sqft5505 Steeplechase Ct, Bethel Park, PA 15102For SaleMLS ID #1766337, Bonnie Loya. WPMLS
- $1,175,0005 bd6 ba4.5k sqft112 Hardwood Dr, Venetia, PA 15367For SaleMLS ID #1765199, Lynne Bingham. WPMLS
- $749,9905 bd5 ba4k sqft430 Barons Ct, Venetia, PA 15367New ConstructionWPMLS
- $825,0004 bd4 ba4.5k sqft234 Molly Dr, McMurray, PA 15317For SaleMLS ID #1760720, Bonnie Loya. WPMLS
- $775,0004 bd4 ba3.8k sqft1012 Buck Run Rd, Canonsburg, PA 15317For SaleMLS ID #1760210, Devin Ilgenfritz. WPMLS
- $687,0004 bd3 ba2.9k sqft111 Cidar Ln, McMurray, PA 15317For SaleMLS ID #1761272, Becky Beecham. WPMLS
- $874,9005 bd5 ba3.9k sqft109 Windermere Ct, McMurray, PA 15317For SaleMLS ID #1759257, Stacy Romanias. WPMLS
- $749,0005 bd4 ba3.2k sqft222 Overlook Dr, McMurray, PA 15317For SaleMLS ID #1752991, Aaron Garland. WPMLS
- $825,0004 bd5 ba4.7k sqft359 Juniper Way, McMurray, PA 15317For SaleMLS ID #1749844, Susan Ulam. WPMLS
- $649,9004 bd4 ba3.2k sqft2547 Forest Brook Dr, Pittsburgh, PA 15241For SaleMLS ID #1764130, Emily Ann Dorrian. WPMLS
- $669,0004 bd4 ba3.6k sqft153 Oakwood Rd, McMurray, PA 15317For SaleMLS ID #1760629, Jeanne McDade. WPMLS
- $775,0005 bd4 ba4.2k sqft603 Oak Tree Ct, Bridgeville, PA 15017For SaleMLS ID #1759766, Melinda Lynch. WPMLS
- $750,0004 bd4 ba3k sqft121 Maggie Dr, Eighty Four, PA 15330For SaleMLS ID #1753767, Nicole Putignano. WPMLS
- $875,0004 bd4 ba3.8k sqft2311 Old Washington Rd, Pittsburgh, PA 15241For SaleMLS ID #1748590, Liz Fecko. WPMLS
- $629,9904 bd4 ba3.6k sqft213 Winthrop Dr, Venetia, PA 15367New ConstructionWPMLS
- $619,9004 bd4 ba2.4k sqft235 Ewing Rd, Carnegie, PA 15106For SaleMLS ID #1766287, Sayward Lehman. WPMLS
