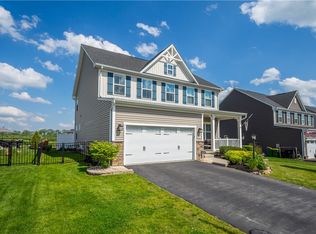
Welcome to 121 Maggie Drive! Built in 2023 and tucked on a quiet cul-de-sac in the Canon-McMillan School District, this home offers the perfect alternative to building. This home is move-in ready with refined design and easy, everyday living!
The main level sets the tone with elevated style and seamless flow. A stunning great room features a gas fireplace and built-in surround sound, perfect for both relaxing nights and entertaining. Just off the main living area, a versatile flex room with French doors offers the ideal setting for a private home office or cozy sitting space. The beautifully designed kitchen is a true centerpiece, complete with stainless steel appliances, quartz countertops, and an oversized island designed for gathering. A light-filled sunroom extends the living space and opens to a covered patio, creating an effortless indoor-outdoor experience. A well-designed mudroom and pantry provide direct access from the two-car garage, while luxury vinyl plank flooring and a stylish powder room complete the level.
Upstairs, the home continues to impress with a luxurious owner’s suite featuring tray ceilings, two expansive walk-in closets, and a spa-like ensuite designed for ultimate relaxation. Three additional generously sized bedrooms each include walk-in closets, with one offering a private ensuite and the others connected by a beautifully appointed Jack & Jill bath. A spacious second-floor laundry room with a utility sink adds everyday convenience.
The walk-out lower level presents exceptional potential, offering high ceilings, natural light, and a rough-in for a full bath—ready to be finished to suit your vision, whether it’s a home gym, media room, or guest retreat.
With timeless finishes, thoughtful design, and the perfect location, this home delivers a sophisticated lifestyle in a truly desirable setting!
For sale
Price cut: $49.9K (5/11)
$750,000
121 Maggie Dr, Eighty Four, PA 15330
4beds
3,080sqft
Single Family Residence
Built in 2023
0.33 Acres Lot
$740,300 Zestimate®
$244/sqft
$75/mo HOA
What's special
Gas fireplaceTwo-car garageTimeless finishesQuartz countertopsLight-filled sunroomWalk-out lower levelPrivate ensuite
- 69 days |
- 347 |
- 4 |
Zillow last checked:
Listing updated:
Listed by:
Nicole Putignano 412-833-5405,
COLDWELL BANKER REALTY 412-833-5405
Source: WPMLS,MLS#: 1753767 Originating MLS: West Penn Multi-List
Originating MLS: West Penn Multi-ListFacts & features
Interior
Bedrooms & bathrooms
- Bedrooms: 4
- Bathrooms: 4
- Full bathrooms: 3
- 1/2 bathrooms: 1
Primary bedroom
- Level: Upper
- Dimensions: 17x14
Bedroom 2
- Level: Upper
- Dimensions: 13x12
Bedroom 3
- Level: Upper
- Dimensions: 17x12
Den
- Level: Main
- Dimensions: 10x10
Dining room
- Level: Main
- Dimensions: 17x7
Game room
- Level: Basement
- Dimensions: 40x38
Kitchen
- Level: Main
- Dimensions: 14x12
Laundry
- Level: Upper
- Dimensions: 9x5
Living room
- Level: Main
- Dimensions: 16x14
Heating
- Forced Air, Gas
Cooling
- Central Air
Appliances
- Included: Some Gas Appliances, Dryer, Dishwasher, Disposal, Microwave, Refrigerator, Stove, Washer
Features
- Kitchen Island, Pantry, Window Treatments
- Flooring: Tile, Vinyl, Carpet
- Windows: Screens, Window Treatments
- Basement: Full,Walk-Out Access
- Number of fireplaces: 1
- Fireplace features: Gas
Interior area
- Total structure area: 3,080
- Total interior livable area: 3,080 sqft
Property
Parking
- Total spaces: 2
- Parking features: Built In, Garage Door Opener
- Has attached garage: Yes
Features
- Levels: Two
- Stories: 2
- Pool features: None
Lot
- Size: 0.33 Acres
- Dimensions: 0.3319
Construction
Type & style
- Home type: SingleFamily
- Architectural style: Colonial,Two Story
- Property subtype: Single Family Residence
Materials
- Frame
- Roof: Asphalt
Condition
- Resale
- Year built: 2023
Utilities & green energy
- Sewer: Public Sewer
- Water: Public
Community & HOA
Community
- Subdivision: Walnut Grove
HOA
- Has HOA: Yes
- HOA fee: $75 monthly
Location
- Region: Eighty Four
Financial & listing details
- Price per square foot: $244/sqft
- Tax assessed value: $521,000
- Annual tax amount: $9,175
- Date on market: 5/14/2026
Estimated market value
$740,300
$703,000 - $777,000
$4,553/mo
Price history
| Date | Event | Price |
|---|---|---|
| 5/11/2026 | Price change | $750,000-6.2%$244/sqft |
Source:  WPMLS #1748017 Report a problem WPMLS #1748017 Report a problem | ||
| 4/13/2026 | Listed for sale | $799,900$260/sqft |
Source: WPMLS #1748017 Report a problem | ||
Public tax history
Tax history is unavailable.
Monthly payment
Est. payment
Payment breakdown
Explore the cost of this home by adjusting the details. Changes won't be saved.Climate risks
Neighborhood: 15330
Getting around
0 / 100
Car-DependentNearby schools
GreatSchools rating
- 7/10Wylandville Elementary SchoolGrades: K-4Distance: 3 mi
- 9/10Canonsburg Middle SchoolGrades: 7-8Distance: 5.3 mi
- 6/10Canon-McMillan Senior High SchoolGrades: 9-12Distance: 5.3 mi
Schools provided by the listing agent
- District: Canon McMillan
Source: WPMLS. This data may not be complete. We recommend contacting the local school district to confirm school assignments for this home.
- $625,0004 bd4 ba2.7k sqft115 Maggie Dr N, Eighty Four, PA 15330For Sale

- $671,0005 bd4 ba3.3k sqft116 Maggie Dr, Eighty Four, PA 15330Off Market
- $294,7002 bd1 ba1.8k sqft597 Thomas Rd, Eighty Four, PA 15330Off Market
- $30,000-- bd-- ba-- sqft597 Thomas Rd, Eighty Four, PA 15330Off Market
- $397,3004 bd2 ba1.9k sqft601 Thomas Rd, Eighty Four, PA 15330Off Market
- $251,4003 bd2 ba1.6k sqft610 Thomas Rd, Eighty Four, PA 15330Off Market
- $112,3734 bd4 ba2.8k sqft621 Thomas Rd, Eighty Four, PA 15330Sold
- $385,2003 bd2 ba1.2k sqft608 Thomas Rd, Eighty Four, PA 15330Off Market
A local agent can set up tours, give advice and negotiate with sellers.
Similar homes
- $625,0004 bd4 ba2.7k sqft115 Maggie Dr N, Eighty Four, PA 15330For SaleMLS ID #1754579, Joanne Bates. WPMLS
- $650,0004 bd4 ba3.1k sqft254 Regency Dr, Eighty Four, PA 15330For Sale
 MLS ID #1762857, Nichole Merrell. WPMLS
 - $625,0004 bd4 ba3.1k sqft250 Regency Dr, Eighty Four, PA 15330For Sale
 MLS ID #1755236, Nichole Merrell. WPMLS
 - $600,0004 bd4 ba3.6k sqft109 Marquis Dr, Eighty Four, PA 15330For Sale
 MLS ID #1763987, Maddox Kehn. WPMLS
 - $599,9004 bd3 ba3k sqft353 Crossing Dr, Eighty Four, PA 15330For SaleMLS ID #1750777, Nichole Merrell. WPMLS
- $749,0005 bd4 ba3.2k sqft222 Overlook Dr, McMurray, PA 15317For SaleMLS ID #1752991, Aaron Garland. WPMLS
- $687,0004 bd3 ba2.9k sqft111 Cidar Ln, McMurray, PA 15317For SaleMLS ID #1761272, Becky Beecham. WPMLS
- $519,9004 bd3 ba2.8k sqft208 Regency Dr, Eighty Four, PA 15330For SaleMLS ID #1763779, Angie Flowers. WPMLS
- $789,9004 bd5 ba3.7k sqft315 Fox Run Dr, Venetia, PA 15367For SaleMLS ID #1758647, Lindsey Callender. WPMLS
- $664,9004 bd4 ba3.2k sqft2084 Majestic Dr, Canonsburg, PA 15317For SaleMLS ID #1759902, Madhav Mishra. WPMLS
- $775,0004 bd4 ba3.8k sqft1012 Buck Run Rd, Canonsburg, PA 15317For SaleMLS ID #1760210, Devin Ilgenfritz. WPMLS
- $825,0004 bd4 ba4.5k sqft234 Molly Dr, McMurray, PA 15317For SaleMLS ID #1760720, Bonnie Loya. WPMLS
- $659,0004 bd4 ba2.9k sqft111 Woodcrest Pl, Venetia, PA 15367For SaleMLS ID #1761389, Jeanne McDade. WPMLS
- $749,9905 bd5 ba4k sqft430 Barons Ct, Venetia, PA 15367New ConstructionWPMLS
- $649,9004 bd4 ba3.2k sqft2547 Forest Brook Dr, Pittsburgh, PA 15241For SaleMLS ID #1764130, Emily Ann Dorrian. WPMLS
- $775,0005 bd4 ba4.2k sqft603 Oak Tree Ct, Bridgeville, PA 15017For SaleMLS ID #1759766, Melinda Lynch. WPMLS
- $386,4003 bd3 ba2.6k sqft157 Olivia Dr, Eighty Four, PA 15330New ConstructionMLS ID #1764239, Victoria Salvati. WPMLS
- $855,0004 bd5 ba3.3k sqft112 Harrowgate Ln Lot 118, Peters Twp, PA 15317New ConstructionMLS ID #1753327, Karen Marshall. WPMLS
- $649,9904 bd3 ba3.5k sqft440 Barons Ct, Venetia, PA 15367New ConstructionWPMLS
- $669,0004 bd4 ba2.5k sqft326 Quarry Rd, Washington, PA 15301For SaleMLS ID #1755203, Dorothy Walsko. WPMLS
