Welcome to this beautifully designed, move-in ready home offering space, style, and flexibility in every corner. From the moment you arrive, you’ll appreciate the inviting curb appeal, covered front porch, and spacious three-car garage. Inside, the bright and open floor plan is ideal for both everyday living and entertaining. The main level features a private home office with French doors, a sun-filled living area with an open floor plan and a gas fireplace, and a stunning kitchen complete with a large 10' center island, pendant lighting, stainless steel appliances, and abundant cabinetry with under cabinet lighting. The adjoining dining area opens to a covered rear deck that is perfect for morning coffee or evening gatherings overlooking the backyard. You will love the secondary office, 5th bedroom or flex space that is just steps from the mud room, three car garage and powder room. Upstairs, the spacious primary suite offers a relaxing retreat with a tray ceiling, and his and hers walk-in closets. You will love the ensuite primary bathroom featuring a luxurious double vanity, dual head walk-in tiled shower with a bench seat and glass door. There is room to spread out with three additional bedrooms, a shared hall bath, and convenient second floor laundry. An added bonus is the versatile loft space that provides additional living space for a media area, playroom, or can easily be converted to a 5th bedroom on the upper level. The unfinished lower level adds even more flexibility with space to make a large game room, home gym or whatever space you can dream up, along with plenty of additional storage space and plumbing to add another full bath. Enjoy outdoor living with a covered deck and a large backyard, perfect for relaxing, entertaining. Creekside Crossing neighborhood includes a walking trail, park and low HOA fees. Canon McMillan School District.
Under contract
$599,900
353 Crossing Dr, Eighty Four, PA 15330
4beds
3,066sqft
Single Family Residence
Built in 2022
0.29 Acres Lot
$-- Zestimate®
$196/sqft
$30/mo HOA
What's special
- 151 days
- 83
- 0
Zillow last checked:
Listing updated:
Listed by:
Nichole Merrell 412-833-5405,
COLDWELL BANKER REALTY 412-833-5405
Source: WPMLS,MLS#: 1750777 Originating MLS: West Penn Multi-List
Originating MLS: West Penn Multi-ListFacts & features
Interior
Bedrooms & bathrooms
- Bedrooms: 4
- Bathrooms: 3
- Full bathrooms: 2
- 1/2 bathrooms: 1
Primary bedroom
- Level: Upper
- Dimensions: 18x14
Bedroom 2
- Level: Upper
- Dimensions: 13x13
Bedroom 3
- Level: Upper
- Dimensions: 14x12
Bedroom 4
- Level: Upper
- Dimensions: 14x12
Bonus room
- Level: Main
- Dimensions: 13x12
Bonus room
- Level: Main
- Dimensions: 14x11
Bonus room
- Level: Upper
- Dimensions: 22x12
Dining room
- Level: Main
- Dimensions: 14x11
Entry foyer
- Level: Main
- Dimensions: 16x6
Family room
- Level: Main
- Dimensions: 19x15
Game room
- Level: Lower
- Dimensions: 38x24
Kitchen
- Level: Main
- Dimensions: 16x14
Laundry
- Level: Upper
- Dimensions: 10x6
Heating
- Forced Air, Gas
Cooling
- Central Air
Appliances
- Included: Some Gas Appliances, Dryer, Dishwasher, Disposal, Microwave, Refrigerator, Stove, Washer
Features
- Kitchen Island, Pantry
- Flooring: Tile, Vinyl, Carpet
- Windows: Multi Pane
- Basement: Unfinished,Walk-Up Access
- Number of fireplaces: 1
- Fireplace features: Gas
Interior area
- Total structure area: 3,066
- Total interior livable area: 3,066 sqft
Video & virtual tour
Property
Parking
- Total spaces: 3
- Parking features: Attached, Built In, Garage, Garage Door Opener
- Has attached garage: Yes
Features
- Levels: Two
- Stories: 2
- Pool features: None
Lot
- Size: 0.29 Acres
- Dimensions: 0.29
Construction
Type & style
- Home type: SingleFamily
- Architectural style: Two Story
- Property subtype: Single Family Residence
Materials
- Roof: Asphalt
Condition
- Resale
- Year built: 2022
Utilities & green energy
- Sewer: Public Sewer
- Water: Public
Community & HOA
Community
- Subdivision: Creekside Xing Ph 4
HOA
- Has HOA: Yes
- HOA fee: $30 monthly
Location
- Region: Eighty Four
Financial & listing details
- Price per square foot: $196/sqft
- Tax assessed value: $442,200
- Annual tax amount: $7,788
- Date on market: 4/30/2026
Estimated market value
Not available
Estimated sales range
Not available
$3,407/mo
Price history
| Date | Event | Price |
|---|---|---|
| 9/24/2026 | Pending sale | $599,900$196/sqft |
Source:  WPMLS #1750777 Report a problem WPMLS #1750777 Report a problem | ||
| 8/12/2026 | Contingent | $599,900$196/sqft |
Source: WPMLS #1750777 Report a problem | ||
| 6/15/2026 | Price change | $599,900-3.2%$196/sqft |
Source: WPMLS #1750777 Report a problem | ||
| 5/26/2026 | Price change | $620,000-2.8%$202/sqft |
Source: WPMLS #1750777 Report a problem | ||
| 4/30/2026 | Listed for sale | $638,000$208/sqft |
Source: WPMLS #1750777 Report a problem | ||
Public tax history
Tax history is unavailable.
Monthly payment
Est. payment
Payment breakdown
Explore the cost of this home by adjusting the details. Changes won't be saved.Climate risks
Neighborhood: 15330
Nearby schools
Schools provided by the listing agent
- District: Canon McMillan
Source: WPMLS. This data may not be complete. We recommend contacting the local school district to confirm school assignments for this home.

Similar homes
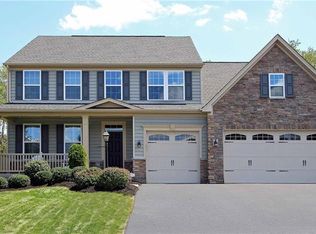
- $599,9004 bd4 ba3.1k sqft254 Regency Dr, Eighty Four, PA 15330For Sale
 MLS ID #1762857, Nichole Merrell. WPMLS
 - $515,0003 bd3 ba1.6k sqft132 Marquis Dr, Eighty Four, PA 15330For Sale
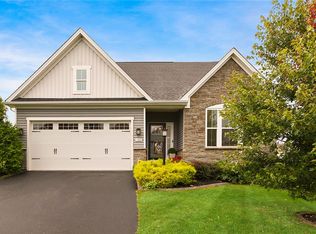 MLS ID #1773486, Eileen Allan. WPMLS
 - $510,0004 bd4 ba2.4k sqft121 Pine Nut Dr, Eighty Four, PA 15330For Sale
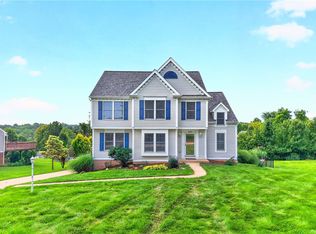 MLS ID #1770563, Linda Baldini. WPMLS
 - $585,0004 bd4 ba2.9k sqft2087 Majestic Dr, Canonsburg, PA 15317For Sale
 MLS ID #1769704, Tyler Hoffman. WPMLS
