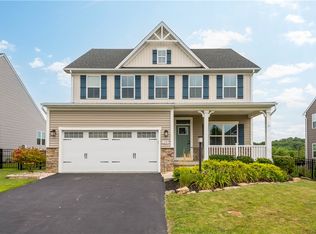
Welcome to this beautifully updated 4-bedroom, 2 full and 2 half-bath home nestled on a quiet cul-de-sac in highly desirable Peters Township. Featuring a bright, open floor plan designed for both everyday living and entertaining, this exceptional home offers stylish updates throughout. New Windows and HVAC System are already in place for Peace of Mind. The impressive two-story foyer welcomes you into spacious living areas, including a dramatic cathedral-ceiling family room with a cozy fireplace and abundant natural light. The gourmet kitchen is the heart of the home, boasting a center island with seating, quality finishes, and seamless flow to the main living and dining spaces. Convenient first-floor amenities include a private home office, laundry room, and mudroom entrance from the attached two-car garage. Upstairs, four generously sized bedrooms provide comfortable accommodations, including a spacious primary suite, walk in closet, and ensuite bathroom. Step outside to enjoy the lovely patio overlooking an amazing level backyard that backs to mature trees, offering privacy and a peaceful setting. A massive game room with large storage area, mini kitchenette, lots of room for watching movies and play, and additional half bath are in the lower level. Ideally located near walking trails, parks, shopping, dining, and top-rated amenities, this move-in-ready home combines modern updates, exceptional outdoor space, and an unbeatable location. A rare opportunity to own a meticulously maintained home in one of Peters Township's most sought-after neighborhoods. Simply Safe Security System and Ring doorbell convey. Don't forget the Lake is stocked with numerous bass for fishing fun!
Contingent
Price cut: $16K (7/7)
$659,000
111 Woodcrest Pl, Venetia, PA 15367
4beds
2,975sqft
:
Get pre-qualified$4,374/mo
Single Family Residence
Built in 2008
0.26 Acres Lot
$648,000 Zestimate®
$222/sqft
$85/mo HOA
What's special
Cozy fireplaceQuality finishesAmazing level backyardPrivate home officeLovely patioBright open floor planMini kitchenette
- 31 days |
- 2,573 |
- 99 |
Likely to sell faster than
Zillow last checked:
Listing updated:
Listed by:
Jeanne McDade 412-831-3800,
KELLER WILLIAMS REALTY 412-831-3800
Source: WPMLS,MLS#: 1761389 Originating MLS: West Penn Multi-List
Originating MLS: West Penn Multi-ListFacts & features
Interior
Bedrooms & bathrooms
- Bedrooms: 4
- Bathrooms: 4
- Full bathrooms: 2
- 1/2 bathrooms: 2
Primary bedroom
- Level: Upper
- Dimensions: 19x15
Bedroom 2
- Level: Upper
- Dimensions: 17x13
Bedroom 3
- Level: Upper
- Dimensions: 14x14
Bedroom 4
- Level: Upper
- Dimensions: 12x11
Den
- Level: Main
- Dimensions: 13x10
Dining room
- Level: Main
- Dimensions: 15x13
Entry foyer
- Level: Main
- Dimensions: 11x9
Family room
- Level: Main
- Dimensions: 19x15
Game room
- Level: Lower
- Dimensions: HUGE
Kitchen
- Level: Main
- Dimensions: 21x15
Laundry
- Level: Main
Living room
- Level: Main
- Dimensions: 15x13
Heating
- Forced Air, Gas
Cooling
- Central Air, Electric
Appliances
- Included: Some Gas Appliances, Convection Oven, Cooktop, Dishwasher, Disposal, Microwave, Refrigerator
Features
- Kitchen Island, Pantry
- Flooring: Ceramic Tile, Hardwood, Carpet
- Windows: Multi Pane, Screens
- Basement: Full,Finished,Walk-Up Access
- Number of fireplaces: 1
- Fireplace features: Log Lighter
Interior area
- Total structure area: 2,975
- Total interior livable area: 2,975 sqft
Video & virtual tour
Property
Parking
- Total spaces: 2
- Parking features: Attached, Garage, Garage Door Opener
- Has attached garage: Yes
Features
- Levels: Two
- Stories: 2
- Pool features: None
Lot
- Size: 0.26 Acres
- Dimensions: 75 x 151
Details
- Parcel number: 5400041100000600
Construction
Type & style
- Home type: SingleFamily
- Architectural style: Colonial,Two Story
- Property subtype: Single Family Residence
Materials
- Brick, Vinyl Siding
- Roof: Asphalt
Condition
- Resale
- Year built: 2008
Utilities & green energy
- Sewer: Public Sewer
- Water: Public
Community & HOA
Community
- Security: Security System
HOA
- Has HOA: Yes
- HOA fee: $85 monthly
Location
- Region: Venetia
Financial & listing details
- Price per square foot: $222/sqft
- Tax assessed value: $49,476
- Annual tax amount: $5,835
- Date on market: 6/25/2026
Estimated market value
$648,000
$616,000 - $680,000
$3,306/mo
Price history
| Date | Event | Price |
|---|---|---|
| 7/25/2026 | Contingent | $659,000$222/sqft |
Source:  WPMLS #1761389 Report a problem WPMLS #1761389 Report a problem | ||
| 7/7/2026 | Price change | $659,000-2.4%$222/sqft |
Source: WPMLS #1761389 Report a problem | ||
| 6/25/2026 | Listed for sale | $675,000+99.7%$227/sqft |
Source: WPMLS #1761389 Report a problem | ||
| 12/17/2009 | Sold | $338,000+9.7%$114/sqft |
Source: Public Record Report a problem | ||
| 10/4/2002 | Sold | $308,000$104/sqft |
Source: Public Record Report a problem | ||
Public tax history
| Year | Property taxes | Tax assessment |
|---|---|---|
| 2025 | $6,928 | $355,300 |
| 2024 | $6,928 | $355,300 |
| 2023 | $6,928 +4.2% | $355,300 |
| 2022 | $6,648 +0.4% | $355,300 |
| 2021 | $6,620 +4.3% | $355,300 |
| 2020 | $6,346 +635.1% | $355,300 |
| 2018 | $863 +1317.5% | $355,300 |
| 2017 | $61 | $355,300 +618.1% |
| 2016 | -- | $49,476 |
| 2015 | -- | $49,476 |
| 2014 | $1,232 | $49,476 |
| 2013 | $1,232 | $49,476 |
| 2012 | -- | $49,476 |
| 2011 | -- | $49,476 |
| 2010 | -- | $49,476 |
| 2009 | -- | $49,476 |
| 2008 | -- | $49,476 |
| 2007 | -- | $49,476 |
| 2006 | -- | $49,476 |
| 2005 | -- | $49,476 |
| 2004 | -- | $49,476 |
| 2003 | -- | $49,476 |
| 2002 | -- | $49,476 |
| 2000 | -- | $49,476 |
Find assessor info on the county website
Monthly payment
Est. payment
Payment breakdown
Explore the cost of this home by adjusting the details. Changes won't be saved.Climate risks
Neighborhood: 15367
Getting around
1 / 100
Car-DependentNearby schools
GreatSchools rating
- 10/10Bower Hill El SchoolGrades: K-3Distance: 1 mi
- 8/10Peters Twp Middle SchoolGrades: 6-8Distance: 3.8 mi
- 9/10Peters Twp High SchoolGrades: 9-12Distance: 3.4 mi
Schools provided by the listing agent
- District: Peters Twp
Source: WPMLS. This data may not be complete. We recommend contacting the local school district to confirm school assignments for this home.
- $597,1004 bd4 ba2.6k sqft113 Woodcrest Pl, Venetia, PA 15367Off Market
- $499,1004 bd4 ba2.1k sqft109 Woodcrest Pl, Venetia, PA 15367Off Market

- $591,0004 bd2 ba3k sqft115 Woodcrest Pl, Venetia, PA 15367Off Market
- $622,2004 bd4 ba2.7k sqft107 Woodcrest Pl, Venetia, PA 15367Off Market
- $559,2005 bd4 ba2.5k sqft117 Woodcrest Pl, Venetia, PA 15367Off Market
- $596,7005 bd4 ba2.9k sqft105 Woodcrest Pl, Venetia, PA 15367Off Market
- $528,7005 bd2 ba2.9k sqft119 Woodcrest Pl, Venetia, PA 15367Off Market
- $714,8005 bd4 ba-- sqft103 Woodcrest Pl, Venetia, PA 15367Off Market
A local agent can set up tours, give advice and negotiate with sellers.
Similar homes
- $619,9004 bd4 ba3.1k sqft250 Regency Dr, Eighty Four, PA 15330For Sale
 MLS ID #1766566, Nichole Merrell. WPMLS
 - $687,0004 bd3 ba2.9k sqft111 Cidar Ln, McMurray, PA 15317For Sale
 MLS ID #1761272, Becky Beecham. WPMLS
 - $664,9004 bd4 ba3.2k sqft2084 Majestic Dr, Canonsburg, PA 15317For Sale
 MLS ID #1759902, Madhav Mishra. WPMLS
 - $615,0004 bd4 ba2.7k sqft111 Cedar Dr, McMurray, PA 15317For Sale
 MLS ID #1763538, Jordan Jankowski. WPMLS
 - $650,0004 bd4 ba3.1k sqft254 Regency Dr, Eighty Four, PA 15330For SaleMLS ID #1762857, Nichole Merrell. WPMLS
- $619,9004 bd4 ba2.4k sqft235 Ewing Rd, Carnegie, PA 15106For SaleMLS ID #1766287, Sayward Lehman. WPMLS
- $669,0004 bd4 ba3.6k sqft153 Oakwood Rd, McMurray, PA 15317For SaleMLS ID #1760629, Jeanne McDade. WPMLS
- $625,0004 bd4 ba2.7k sqft115 Maggie Dr N, Eighty Four, PA 15330For SaleMLS ID #1754579, Joanne Bates. WPMLS
- $849,9504 bd5 ba3.4k sqft301 Bunker Hill Dr, McMurray, PA 15317For SaleMLS ID #1765376, Georgann Koumaros. WPMLS
- $585,0004 bd3 ba2.3k sqft95 William Dr, Canonsburg, PA 15317New ConstructionMLS ID #1761938, Dana Christoff. WPMLS
- $569,9004 bd3 ba2.7k sqft110 Kathy Ann Ln, McMurray, PA 15317For SaleMLS ID #1762808, Theresa White. WPMLS
- $749,0003 bd4 ba3.8k sqft1000 Fawn Valley Dr, Canonsburg, PA 15317For SaleMLS ID #1766552, Ed Noschese. WPMLS
- $619,0004 bd4 ba3k sqft2358 Golfview Dr, Pittsburgh, PA 15241For SaleMLS ID #1758220, Annie Augustine. WPMLS
- $669,0004 bd4 ba4k sqft115 Stettler Dr, Clairton, PA 15025For SaleMLS ID #1749596, Nick Bova. WPMLS
- $669,0004 bd4 ba2.5k sqft326 Quarry Rd, Washington, PA 15301For SaleMLS ID #1755203, Dorothy Walsko. WPMLS
- $525,0004 bd4 ba2.4k sqft1342 Morgan Cir, Canonsburg, PA 15317For SaleMLS ID #1761670, Krista Sipos. WPMLS
- $625,0003 bd3 ba2.5k sqft650 Scrubgrass Rd, Pittsburgh, PA 15243For SaleMLS ID #1763194, Catherine Lafferty. WPMLS
- $749,0005 bd4 ba3.2k sqft222 Overlook Dr, McMurray, PA 15317For SaleMLS ID #1752991, Aaron Garland. WPMLS
- $499,5004 bd4 ba3.1k sqft3225 Comanche Rd, Pittsburgh, PA 15241For SaleMLS ID #1762329, Leann Monz. WPMLS
- $450,0004 bd4 ba3.2k sqft522 Leland Dr, Pittsburgh, PA 15236For SaleMLS ID #1766322, Hope Harmotto. WPMLS
