Welcome home to this beautifully maintained 4-bedroom, 3-full-bath home nestled in a highly desirable neighborhood. Offering an open-concept floor plan, this home is perfect for both everyday living and entertaining. Freshly painted throughout, the bright and inviting interior features spacious living areas and a versatile bonus room on the second floor—ideal as a home office, playroom, or media space.
The finished basement provides additional living space with endless possibilities for a game room, home gym, or guest retreat. Step outside to your private backyard oasis featuring a maintenance-free deck, a beautiful patio, and a cozy fire pit, perfect for relaxing or entertaining year round.
Too many upgrades in this home to count! A custom master closet off of the large master bath, featuring a rain shower and large tub. Custom gemstone lights on the exterior home to feature lighting year round for the holidays or everyday living.
Additional highlights include a spacious 3-car garage and an unbeatable location just minutes from Southpointe, Bridgeville, I-79, and the Southern Beltway, offering convenient access to shopping, dining, and commuting.
This exceptional home combines comfort, style, and convenience in one incredible package. Don’t miss your opportunity to make it yours!
Under contract
Price cut: $14.9K (8/5)
$525,000
3011 Sir Charles Dr, Mc Donald, PA 15057
4beds
3,260sqft
:
Get pre-qualified$3,530/mo
Single Family Residence
Built in 2019
9,147 Square Feet Lot
$522,400 Zestimate®
$161/sqft
$20/mo HOA
What's special
Private backyard oasisBeautiful patioCozy fire pitBright and inviting interiorMaintenance-free deckFreshly painted throughoutOpen-concept floor plan
- 28 days |
- 2,217 |
- 128 |
Likely to sell faster than
Zillow last checked:
Listing updated:
Listed by:
Ann Rice 412-343-9000,
KATHY MCKENNA REALTY 412-343-9000
Source: WPMLS,MLS#: 1764888 Originating MLS: West Penn Multi-List
Originating MLS: West Penn Multi-ListFacts & features
Interior
Bedrooms & bathrooms
- Bedrooms: 4
- Bathrooms: 4
- Full bathrooms: 3
- 1/2 bathrooms: 1
Primary bedroom
- Level: Upper
- Dimensions: 17x17
Bedroom 2
- Level: Upper
- Dimensions: 11x13
Bedroom 3
- Level: Upper
- Dimensions: 12x14
Bedroom 4
- Level: Upper
- Dimensions: 14x12
Bonus room
- Level: Upper
- Dimensions: 12x15
Den
- Level: Main
- Dimensions: 12x15
Dining room
- Level: Main
- Dimensions: 12x14
Living room
- Level: Main
- Dimensions: 16x24
Heating
- Electric
Cooling
- Central Air
Appliances
- Included: Some Electric Appliances, Dryer, Dishwasher, Microwave, Refrigerator, Stove, Washer
Features
- Kitchen Island, Window Treatments
- Flooring: Laminate, Carpet
- Windows: Screens, Window Treatments
- Basement: Finished,Walk-Out Access
- Number of fireplaces: 1
- Fireplace features: Electric
Interior area
- Total structure area: 3,260
- Total interior livable area: 3,260 sqft
Video & virtual tour
Property
Parking
- Total spaces: 3
- Parking features: Built In, Garage Door Opener
- Has attached garage: Yes
Features
- Levels: Two
- Stories: 2
- Pool features: None
Lot
- Size: 9,147 Square Feet
- Dimensions: 0.21
Details
- Parcel number: 1400061900005800
Construction
Type & style
- Home type: SingleFamily
- Architectural style: Two Story
- Property subtype: Single Family Residence
Materials
- Brick, Vinyl Siding
- Roof: Asphalt
Condition
- Resale
- Year built: 2019
Utilities & green energy
- Sewer: Public Sewer
- Water: Public
Community & HOA
HOA
- Has HOA: Yes
- HOA fee: $20 monthly
Location
- Region: Mc Donald
Financial & listing details
- Price per square foot: $161/sqft
- Tax assessed value: $364,800
- Annual tax amount: $6,331
- Date on market: 7/15/2026
Estimated market value
$522,400
$496,000 - $549,000
$3,217/mo
Price history
| Date | Event | Price |
|---|---|---|
| 8/12/2026 | Pending sale | $525,000$161/sqft |
Source:  WPMLS #1764888 Report a problem WPMLS #1764888 Report a problem | ||
| 8/5/2026 | Price change | $525,000-2.8%$161/sqft |
Source: WPMLS #1764888 Report a problem | ||
| 7/29/2026 | Price change | $539,900-2.7%$166/sqft |
Source: WPMLS #1764888 Report a problem | ||
| 7/20/2026 | Price change | $554,900-1.8%$170/sqft |
Source: WPMLS #1764888 Report a problem | ||
| 7/15/2026 | Listed for sale | $564,900+46.6%$173/sqft |
Source: WPMLS #1764888 Report a problem | ||
| 7/30/2019 | Sold | $385,424+419.7%$118/sqft |
Source: WPMLS #1410289 Report a problem | ||
| 3/15/2019 | Sold | $74,160$23/sqft |
Source: Public Record Report a problem | ||
Public tax history
| Year | Property taxes | Tax assessment |
|---|---|---|
| 2025 | $6,143 +4% | $364,800 |
| 2024 | $5,906 | $364,800 |
| 2023 | $5,906 +1.9% | $364,800 |
| 2022 | $5,794 | $364,800 |
| 2021 | $5,794 +2.5% | $364,800 +0.6% |
| 2020 | $5,652 | $362,800 |
| 2018 | -- | -- |
| 2017 | -- | -- |
Find assessor info on the county website
Monthly payment
Est. payment
Payment breakdown
Explore the cost of this home by adjusting the details. Changes won't be saved.Climate risks
Neighborhood: 15057
Nearby schools
GreatSchools rating
- 8/10Cecil Intermediate SchoolGrades: 5-6Distance: 1.3 mi
- 9/10Canonsburg Middle SchoolGrades: 7-8Distance: 6.1 mi
- 6/10Canon-McMillan Senior High SchoolGrades: 9-12Distance: 5.4 mi
Schools provided by the listing agent
- District: Canon McMillan
Source: WPMLS. This data may not be complete. We recommend contacting the local school district to confirm school assignments for this home.
- $437,3004 bd2 ba2.1k sqft3013 Sir Charles Dr, Mc Donald, PA 15057Off Market
- $428,2004 bd2 ba2k sqft3009 Sir Charles Dr, Mc Donald, PA 15057Off Market
- $500,0005 bd3 ba2.7k sqft3007 Sir Charles Dr, Mc Donald, PA 15057Sold
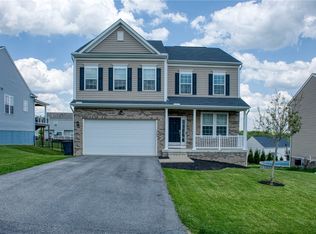
- $543,1004 bd4 ba2.7k sqft2033 Sir Patrick Dr, Mc Donald, PA 15057Off Market
- $525,0004 bd4 ba2.3k sqft2035 Sir Patrick Dr, Mc Donald, PA 15057Sold
- $502,5004 bd3 ba1.6k sqft3018 Sir Charles Dr, Mc Donald, PA 15057Off Market
- $465,0004 bd4 ba2k sqft2031 Sir Patrick Dr, Mc Donald, PA 15057Sold
- $447,0004 bd2 ba2.1k sqft3020 Sir Charles Dr, Mcdonald, PA 15057Off Market
A local agent can set up tours, give advice and negotiate with sellers.
Similar homes
- $--4 bd3 ba3.1k sqft105 William St, Mc Donald, PA 15057Auction
 Auction.com 2
 - $549,9004 bd3 ba2.4k sqft101 Davis Ln, Canonsburg, PA 15317For Sale
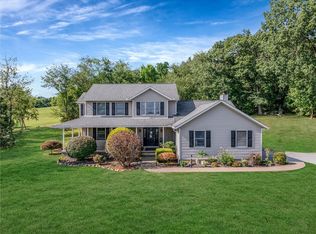 MLS ID #1769518, Bob Stienstraw. WPMLS
 - $484,9004 bd4 ba2.4k sqft1062 Granite Dr, Mc Donald, PA 15057For Sale
 MLS ID #1763906, Ritu Vaidya. WPMLS
 - from $495,5954 bd3 ba2.8k sqftCarlisle Plan, Silver Creek, McDonald, PA 15057New Construction
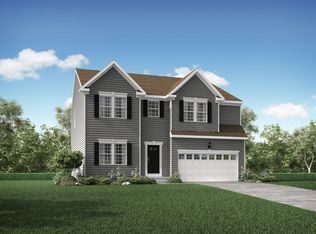 Maronda Homes
 - $615,0005 bd4 ba2.6k sqft2044 Sterling Dr, Mc Donald, PA 15057For SaleMLS ID #1767812, Michael Reed. WPMLS
- $500,0005 bd4 ba4k sqft600 W Lincoln Ave, Mc Donald, PA 15057For SaleMLS ID #1765928, Diane McConaghy. WPMLS
- $550,0005 bd4 ba3.2k sqft17 Grant Cir, Mc Donald, PA 15057For SaleMLS ID #1761117, Jennifer Faure. WPMLS
- $525,0005 bd4 ba2.8k sqft4006 Fieldcrest Dr, Bridgeville, PA 15017For SaleMLS ID #1768881, Danielle Mach. WPMLS
- $599,9904 bd4 ba2.6k sqftLOT 302 Azalea Dr, McDonald, PA 15057New ConstructionMLS ID #1740833, Eric Nicholl. WPMLS
- $449,9004 bd3 ba2k sqft24 Sherman Cir, Mc Donald, PA 15057For SaleMLS ID #1766948, Mia Carter. WPMLS
- from $502,2953 bd3 ba2.9k sqftChattanooga Plan, Silver Creek, McDonald, PA 15057New ConstructionMaronda Homes
- $619,9904 bd4 ba2.7k sqftLOT 515 Azalea Dr, McDonald, PA 15057New ConstructionMLS ID #1740032, Eric Nicholl. WPMLS
- $--3 bd3 ba2.3k sqft2304 Shamrock Ln, Canonsburg, PA 15317AuctionAuction.com 2
- from $480,9003 bd3 ba2.6k sqftBirmingham Plan, Silver Creek, McDonald, PA 15057New ConstructionMaronda Homes
- $469,5004 bd4 ba2.5k sqft5758 Montville Dr, Mc Donald, PA 15057For SaleMLS ID #1765452, Sara Minshull. WPMLS
- from $471,2003 bd3 ba2.3k sqftSomerset Plan, Silver Creek, McDonald, PA 15057New ConstructionMaronda Homes
- $649,9904 bd4 ba3.1k sqftLOT 503 Azalea Dr, McDonald, PA 15057New ConstructionMLS ID #1740035, Eric Nicholl. WPMLS
- $559,9004 bd4 ba2.1k sqft8042 Woodcreek Dr, Bridgeville, PA 15017For SaleMLS ID #1767586, Debra Donahue. WPMLS
- $679,9904 bd4 ba3.1k sqftLOT 301 Azalea Dr, McDonald, PA 15057New ConstructionMLS ID #1740037, Eric Nicholl. WPMLS
- $775,0004 bd5 ba4.5k sqft4453 Walnut Ridge Cir, Mc Donald, PA 15057For SaleMLS ID #1765424, Rich Dallas. WPMLS
