This home takes custom to a whole new level... welcome to 4453 Walnut Ridge Circle in South Fayette! At first glance you'll love the home, but it's the incredible upgrades that truly separate it from every other home in the neighborhood. Let's start with the custom touches you simply won't find anywhere else... beautiful wood trim elevates the entry, upper hallway, half bath, and finished lower level. Bedroom 4 features a beautiful accent wall, the media room offers custom built-ins, closet systems throughout, and both the lower level full bath and half bath showcase stunning tile walls. Even the mudroom was upgraded with custom lockers!! And that's just the inside... Step outside and you'll discover your own private backyard retreat. Imagine relaxing on the maintenance-free deck, staying dry underneath thanks to the under-deck system while enjoying the covered patio below, then ending the evening around the sunken fire pit. It's peaceful. It's private. It's exactly where you'll want to spend every summer night. Honestly... we could stop there and this home would already have your attention... but we're just getting started. When you arrive you'll love the THREE CAR garage and covered front porch. Inside, the entry leads past the private home office and stylish half bath. The open concept design of the living room, kitchen and dining room is an entertainers dream!! There are windows everywhere for great natural light. The kitchen is where you spend most of your time at home and this one is awesome... the island is a mile long, the walk-in pantry is great, and the double ovens allows you to make the main course and desert at the same time!! Upstairs the owner's retreat is stunning with tray ceiling, two walk-in closets, and a huge Roman shower with THREE SHOWER HEADS (two wall & a rainfall). Bedroom 2 has it's own private bathroom, while Bedrooms 3 & 4 share a jack & jill bathroom. The finished game room offers more space to love. The private media room is a great place for movie night or game day and the full bath is straight out of a luxury magazine. All that walks out to the spectacular outdoor living space. Minutes to Robinson, Pittsburgh, Southpointe. This isn't just another house, it's a place you'll love to call home!!
Contingent
$775,000
4453 Walnut Ridge Cir, Mc Donald, PA 15057
4beds
4,524sqft
Single Family Residence
Built in 2017
0.35 Acres Lot
$751,100 Zestimate®
$171/sqft
$27/mo HOA
What's special
Three car garageStylish half bathFinished game roomPrivate backyard retreatPrivate media roomPrivate home officeCovered front porch
- 68 days
- 516
- 22
Likely to sell faster than
Zillow last checked:
Listing updated:
Listed by:
Rich Dallas 724-941-3340,
BERKSHIRE HATHAWAY THE PREFERRED REALTY 724-941-3340
Source: WPMLS,MLS#: 1765424 Originating MLS: West Penn Multi-List
Originating MLS: West Penn Multi-ListFacts & features
Interior
Bedrooms & bathrooms
- Bedrooms: 4
- Bathrooms: 5
- Full bathrooms: 4
- 1/2 bathrooms: 1
Primary bedroom
- Level: Upper
- Dimensions: 23x17
Bedroom 2
- Level: Upper
- Dimensions: 14x13
Bedroom 3
- Level: Upper
- Dimensions: 16x12
Bedroom 4
- Level: Upper
- Dimensions: 14x13
Bonus room
- Level: Lower
- Dimensions: 17x14
Den
- Level: Main
- Dimensions: 12x10
Dining room
- Level: Main
- Dimensions: 18x12
Entry foyer
- Level: Main
- Dimensions: 16x05
Game room
- Level: Lower
- Dimensions: 34x22
Kitchen
- Level: Main
- Dimensions: 18x12
Laundry
- Level: Upper
- Dimensions: 06x06
Living room
- Level: Main
- Dimensions: 22x18
Heating
- Forced Air, Gas
Cooling
- Central Air
Appliances
- Included: Some Gas Appliances, Convection Oven, Cooktop, Dishwasher, Disposal, Microwave
Features
- Kitchen Island, Pantry
- Flooring: Ceramic Tile, Hardwood, Carpet
- Windows: Multi Pane
- Basement: Finished,Walk-Out Access
Interior area
- Total structure area: 4,524
- Total interior livable area: 4,524 sqft
Video & virtual tour
Property
Parking
- Total spaces: 3
- Parking features: Attached, Garage, Garage Door Opener
- Has attached garage: Yes
Features
- Levels: Two
- Stories: 2
Lot
- Size: 0.35 Acres
- Dimensions: 89 x 200 x 58 x 209
Details
- Parcel number: 0489H00026000000
Construction
Type & style
- Home type: SingleFamily
- Architectural style: Colonial,Two Story
- Property subtype: Single Family Residence
Materials
- Brick, Vinyl Siding
- Roof: Composition
Condition
- Resale
- Year built: 2017
Utilities & green energy
- Sewer: Public Sewer
- Water: Public
Community & HOA
Community
- Subdivision: Walnut Ridge
HOA
- Has HOA: Yes
- HOA fee: $325 annually
Location
- Region: Mc Donald
Financial & listing details
- Price per square foot: $171/sqft
- Tax assessed value: $431,000
- Annual tax amount: $16,565
- Date on market: 7/21/2026
Estimated market value
$751,100
$714,000 - $789,000
$4,680/mo
Price history
| Date | Event | Price |
|---|---|---|
| 9/9/2026 | Contingent | $775,000$171/sqft |
Source:  WPMLS #1765424 Report a problem WPMLS #1765424 Report a problem | ||
| 7/21/2026 | Listed for sale | $775,000+65.6%$171/sqft |
Source: WPMLS #1765424 Report a problem | ||
| 11/30/2017 | Sold | $467,920$103/sqft |
Source: Public Record Report a problem | ||
Public tax history
| Year | Property taxes | Tax assessment |
|---|---|---|
| 2025 | $16,099 +7.8% | $413,000 |
| 2024 | $14,934 +664.5% | $413,000 |
| 2023 | $1,953 | $413,000 |
| 2022 | $1,953 | $413,000 |
| 2021 | $1,953 +2% | $413,000 |
| 2020 | $1,914 -6.1% | $413,000 -4.2% |
| 2019 | $2,039 -49.4% | $431,000 +1.2% |
| 2018 | $4,029 +43646.1% | $425,900 +42490% |
| 2017 | $9 | $1,000 |
Find assessor info on the county website
Monthly payment
Est. payment
Payment breakdown
Explore the cost of this home by adjusting the details. Changes won't be saved.Climate risks
Neighborhood: 15057
Nearby schools
Schools provided by the listing agent
- District: South Fayette
Source: WPMLS. This data may not be complete. We recommend contacting the local school district to confirm school assignments for this home.
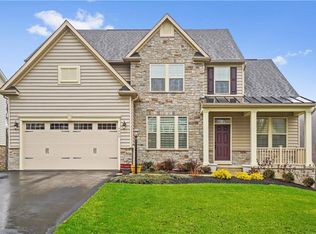
- $675,7004 bd3 ba3k sqft4455 Walnut Ridge Cir, Mc Donald, PA 15057Off Market
- $713,9003 bd3 ba3.3k sqft4451 Walnut Ridge Cir, Mc Donald, PA 15057Off Market
- $838,7005 bd4 ba3.7k sqft4449 Walnut Ridge Cir, Mc Donald, PA 15057Off Market
- $687,5004 bd3 ba3k sqft4457 Walnut Ridge Cir, Mc Donald, PA 15057Off Market
Similar homes
- $640,0004 bd3 ba2.7k sqft106 Sandlewood Dr, Mc Donald, PA 15057For Sale
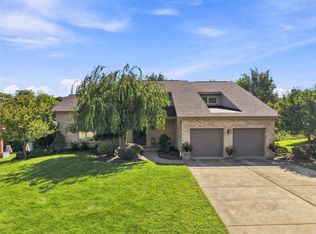 MLS ID #1774983, Vic Franceschini. WPMLS
 - $775,0004 bd4 ba2.9k sqft5837 Longview Cir, Bridgeville, PA 15017For Sale
 MLS ID #1774048, Jackie von Thun. WPMLS
 - $674,9006 bd5 ba4.2k sqft1017 Pinnacle Ct, Mc Donald, PA 15057For Sale
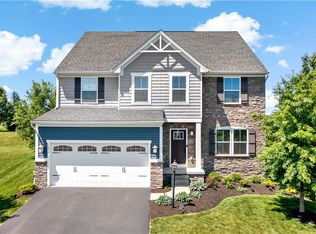 MLS ID #1759023, DJ Fairley. WPMLS
 - $795,0004 bd5 ba4.7k sqft359 Juniper Way, McMurray, PA 15317For Sale
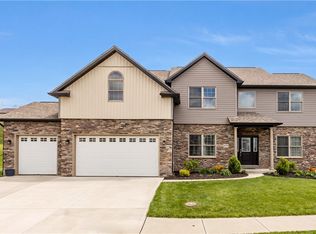 MLS ID #1775666, Susan Ulam. WPMLS
