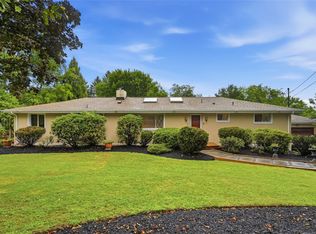
Welcome to this beautiful custom brick home in Bennington Woods and North Allegheny School District! The stunning two-story foyer flows into the formal living room and dining room, with plenty of space for guests and entertaining. The gourmet kitchen features double ovens, granite countertops, stainless steel appliances, and a breakfast area. Gleaming hardwood floors and recessed lighting add warmth and brightness throughout the main level. At the heart of the home is the cozy family room with gas log fireplace. Also on the main level are an office with built-in bookcases, a powder room, and a laundry room. Upstairs you’ll find four generously-sized bedrooms and two updated full bathrooms. The primary suite is a relaxing retreat with a cathedral ceiling and large en-suite bath with Kohler whirlpool tub, separate shower, and a convenient laundry chute. For even more living space, the finished basement features a game room and its own half bathroom. Enjoy summer evenings on the rear patio overlooking the wonderful fenced backyard! Updates include new roof in 2021, new water heater in 2021, and new A/C in 2024. Solar panels have also been added for low electric bills! Truly an exceptional home in a fantastic location with every amenity imaginable just minutes away.
Contingent
$785,000
7063 Bennington Woods Dr, Pittsburgh, PA 15237
4beds
2,951sqft
Single Family Residence
Built in 2003
0.49 Acres Lot
$795,000 Zestimate®
$266/sqft
$-- HOA
What's special
Gas log fireplaceCustom brick homeKohler whirlpool tubFour generously-sized bedroomsCozy family roomStunning two-story foyerOffice with built-in bookcases
- 54 days |
- 199 |
- 4 |
Likely to sell faster than
Zillow last checked:
Listing updated:
Listed by:
Sara Minshull 724-747-2751,
REDFIN CORPORATION 215-631-3154
Source: WPMLS,MLS#: 1761160 Originating MLS: West Penn Multi-List
Originating MLS: West Penn Multi-ListFacts & features
Interior
Bedrooms & bathrooms
- Bedrooms: 4
- Bathrooms: 4
- Full bathrooms: 2
- 1/2 bathrooms: 2
Primary bedroom
- Level: Upper
- Dimensions: 14x16
Bedroom 2
- Level: Upper
- Dimensions: 15x12
Bedroom 3
- Level: Upper
- Dimensions: 11x11
Bedroom 4
- Level: Upper
- Dimensions: 11x11
Bonus room
- Level: Main
- Dimensions: 12x8
Bonus room
- Level: Basement
- Dimensions: 9x14
Den
- Level: Main
- Dimensions: 12x11
Dining room
- Level: Main
- Dimensions: 14x14
Entry foyer
- Level: Main
- Dimensions: 7x11
Family room
- Level: Main
- Dimensions: 14x17
Game room
- Level: Basement
- Dimensions: 15x17
Kitchen
- Level: Main
- Dimensions: 16x14
Laundry
- Level: Main
- Dimensions: 6x8
Living room
- Level: Main
- Dimensions: 11x12
Heating
- Forced Air, Gas
Cooling
- Central Air, Electric
Appliances
- Included: Some Gas Appliances, Convection Oven, Dishwasher, Disposal, Microwave, Stove
Features
- Jetted Tub, Pantry
- Flooring: Ceramic Tile, Hardwood, Carpet
- Windows: Multi Pane
- Basement: Finished,Interior Entry
- Number of fireplaces: 1
- Fireplace features: Gas
Interior area
- Total structure area: 2,951
- Total interior livable area: 2,951 sqft
Video & virtual tour
Property
Parking
- Total spaces: 3
- Parking features: Built In, Garage Door Opener
- Has attached garage: Yes
Features
- Levels: Two
- Stories: 2
- Pool features: None
- Has spa: Yes
Lot
- Size: 0.49 Acres
- Dimensions: 0.4905
Details
- Parcel number: 0614B00013000000
Construction
Type & style
- Home type: SingleFamily
- Architectural style: Colonial,Two Story
- Property subtype: Single Family Residence
Materials
- Brick, Vinyl Siding
- Roof: Asphalt
Condition
- Resale
- Year built: 2003
Utilities & green energy
- Sewer: Public Sewer
- Water: Public
Community & HOA
Community
- Security: Security System
- Subdivision: Bennington Woods
Location
- Region: Pittsburgh
Financial & listing details
- Price per square foot: $266/sqft
- Tax assessed value: $422,800
- Annual tax amount: $11,094
- Date on market: 6/24/2026
Estimated market value
$795,000
$755,000 - $835,000
$3,811/mo
Price history
| Date | Event | Price |
|---|---|---|
| 6/27/2026 | Contingent | $785,000$266/sqft |
Source:  WPMLS #1761160 Report a problem WPMLS #1761160 Report a problem | ||
| 6/24/2026 | Listed for sale | $785,000+17.9%$266/sqft |
Source: WPMLS #1761160 Report a problem | ||
| 7/30/2021 | Sold | $665,777+5.7%$226/sqft |
Source: WPMLS #1500281 Report a problem | ||
| 5/17/2021 | Pending sale | $629,900$213/sqft |
Source:  Berkshire Hathaway HomeServices #1500281 Report a problem Berkshire Hathaway HomeServices #1500281 Report a problem | ||
| 5/14/2021 | Listed for sale | $629,900+25.4%$213/sqft |
Source: Berkshire Hathaway HomeServices #1500281 Report a problem | ||
| 8/8/2014 | Sold | $502,500-1.5%$170/sqft |
Source: WPMLS #1002390 Report a problem | ||
| 6/20/2014 | Price change | $509,900-1.9%$173/sqft |
Source: Howard Hanna - North Hills #1002390 Report a problem | ||
| 5/3/2014 | Price change | $520,000-1.9%$176/sqft |
Source: Howard Hanna - North Hills #1002390 Report a problem | ||
| 5/1/2014 | Price change | $529,900-1%$180/sqft |
Source: Howard Hanna - North Hills #1002390 Report a problem | ||
| 4/9/2014 | Listed for sale | $535,000+14.1%$181/sqft |
Source: Howard Hanna - North Hills #1002390 Report a problem | ||
| 6/15/2011 | Sold | $469,000-4.1%$159/sqft |
Source: Public Record Report a problem | ||
| 2/5/2011 | Listed for sale | $489,000+0.8%$166/sqft |
Source: Prudential Real Estate #855864 Report a problem | ||
| 8/7/2010 | Listing removed | $485,000$164/sqft |
Source: Prudential Real Estate #821829 Report a problem | ||
| 5/2/2010 | Price change | $485,000-0.3%$164/sqft |
Source: Prudential Real Estate #821829 Report a problem | ||
| 4/11/2010 | Price change | $486,418-0.5%$165/sqft |
Source: Prudential Real Estate #821829 Report a problem | ||
| 1/15/2010 | Price change | $489,000-1.2%$166/sqft |
Source: Prudential Real Estate #794292 Report a problem | ||
| 9/22/2009 | Listed for sale | $494,900-3.7%$168/sqft |
Source: Prudential Real Estate #794292 Report a problem | ||
| 2/15/2009 | Listing removed | $514,000$174/sqft |
Source: Prudential Real Estate #746118 Report a problem | ||
| 1/5/2009 | Price change | $514,000-1%$174/sqft |
Source: Prudential Real Estate #746118 Report a problem | ||
| 10/26/2008 | Listed for sale | $519,000+48.3%$176/sqft |
Source: Prudential Real Estate #746118 Report a problem | ||
| 7/5/2000 | Sold | $350,000+460%$119/sqft |
Source: Public Record Report a problem | ||
| 2/1/2000 | Sold | $62,500$21/sqft |
Source: Public Record Report a problem | ||
Public tax history
| Year | Property taxes | Tax assessment |
|---|---|---|
| 2025 | $11,042 -1.7% | $404,800 -8.9% |
| 2024 | $11,239 +434.5% | $444,500 |
| 2023 | $2,102 +0% | $444,500 -3.9% |
| 2022 | $2,102 | $462,500 +4% |
| 2021 | $2,102 +2% | $444,500 |
| 2020 | $2,060 -2% | $444,500 |
| 2019 | $2,102 -80.3% | $444,500 |
| 2018 | $10,650 +0% | $444,500 |
| 2017 | $10,650 +406.6% | $444,500 |
| 2016 | $2,102 -79.8% | $444,500 |
| 2015 | $10,415 | $444,500 |
| 2014 | -- | $444,500 +14.8% |
| 2013 | -- | $387,300 +12.1% |
| 2012 | -- | $345,500 |
| 2011 | -- | $345,500 |
| 2010 | -- | $345,500 |
| 2009 | -- | $345,500 |
| 2008 | -- | $345,500 -4.2% |
| 2007 | -- | $360,500 |
| 2006 | -- | $360,500 |
| 2005 | -- | $360,500 |
| 2004 | -- | $360,500 |
| 2003 | -- | $360,500 |
| 2002 | -- | $360,500 |
Find assessor info on the county website
Monthly payment
Est. payment
Payment breakdown
Explore the cost of this home by adjusting the details. Changes won't be saved.Climate risks
Neighborhood: 15237
Nearby schools
GreatSchools rating
- 9/10Peebles El SchoolGrades: K-5Distance: 1 mi
- 7/10Carson Middle SchoolGrades: 6-8Distance: 2 mi
- 10/10North Allegheny Senior High SchoolGrades: 9-12Distance: 4.4 mi
Schools provided by the listing agent
- District: North Allegheny
Source: WPMLS. This data may not be complete. We recommend contacting the local school district to confirm school assignments for this home.
- $840,5004 bd3 ba3.2k sqft7065 Bennington Woods Dr, Pittsburgh, PA 15237Off Market
- $856,5004 bd3 ba3.1k sqft7061 Bennington Woods Dr, Pittsburgh, PA 15237Off Market
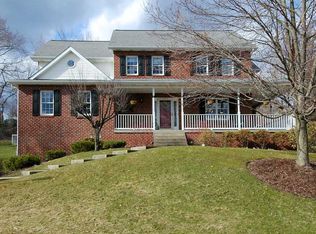
- $511,5004 bd3 ba2.1k sqft1872 Fairhill Rd, Allison Park, PA 15101Off Market
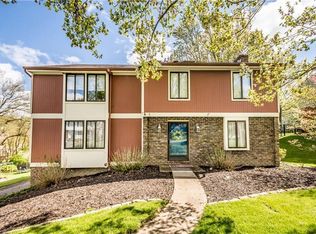
- $449,1003 bd3 ba1.6k sqft1880 Fairhill Rd, Allison Park, PA 15101Off Market
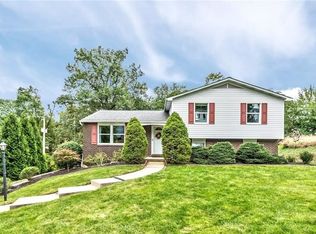
- $565,0004 bd4 ba2.1k sqft1864 Fairhill Rd, Allison Park, PA 15101Sold
- $679,0004 bd4 ba2.5k sqft8002 Pressley Ct, Pittsburgh, PA 15237For Sale
- $484,6004 bd2 ba2k sqft1888 Fairhill Rd, Allison Park, PA 15101Off Market
- $795,7004 bd5 ba3.2k sqft7059 Bennington Woods Dr, Pittsburgh, PA 15237Off Market
A local agent can set up tours, give advice and negotiate with sellers.
A local lender can help you make sure your offer is ready when you are.
Similar homes
- $749,9905 bd5 ba3.4k sqft9007 Hampshire Ct, Pittsburgh, PA 15237For Sale
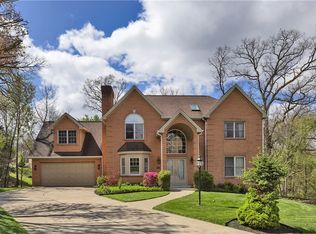 MLS ID #1751323, Imran Paniwala. WPMLS
 - $799,9004 bd3 ba2.8k sqft2156 Reis Run Rd, Pittsburgh, PA 15237For Sale
 MLS ID #1767096, Jennifer Sowers. WPMLS
 - $615,0004 bd3 ba2.4k sqft1640 Heritage Dr, Pittsburgh, PA 15237For Sale
 MLS ID #1769375, Chelsea Previs. WPMLS
 - $749,9004 bd3 ba3.3k sqft2587 Cole Rd, Wexford, PA 15090For Sale
 MLS ID #1770194, Ronald Huber. WPMLS
 - $689,9004 bd4 ba2.4k sqft2489 Willow Oak Dr, Allison Park, PA 15101For SaleMLS ID #1769144, Linda DiBucci. WPMLS
- $749,0004 bd4 ba3k sqft602 Meghan Ct, Gibsonia, PA 15044For SaleMLS ID #1768626, Mark Scott. WPMLS
- $900,0005 bd4 ba3.8k sqft101 Tomahawk Dr, Pittsburgh, PA 15215For SaleMLS ID #1769550, Kaedi Knepshield. WPMLS
- $799,0005 bd6 ba4k sqft2942 Cross Creek Ct, Gibsonia, PA 15044For SaleMLS ID #1753851, Linda Honeywill. WPMLS
- $950,0004 bd3 ba3.2k sqft119 Laurel Oak Dr, Sewickley, PA 15143For SaleMLS ID #1762349, JoAnn Echtler. WPMLS
- $410,0004 bd3 ba2.3k sqft(Undisclosed Address), Pittsburgh, PA 15237For SaleMLS ID #1759146, Katie Rau. WPMLS
- $825,0005 bd3 ba2.4k sqft118 Crofton Dr, Pittsburgh, PA 15238For SaleMLS ID #1755205, Sherri Mayer. WPMLS
- $825,0004 bd3 ba2.2k sqft219 Main Entrance Dr, Pittsburgh, PA 15228For SaleMLS ID #1767651, Barbara Baker. WPMLS
- $949,9004 bd4 ba3.9k sqft10489 Olde Villa Dr, Gibsonia, PA 15044For SaleMLS ID #1763207, Melissa Faulkner. WPMLS
- $599,0004 bd3 ba2.6k sqft2448 Rihn Strasse, Gibsonia, PA 15044For SaleMLS ID #1761732, Julia Snider. WPMLS
- $624,9004 bd3 ba2.8k sqft238 Gary Dr, Sewickley, PA 15143For SaleMLS ID #1752499, Bonnie Hyslop. WPMLS
- $819,5004 bd4 ba2.6k sqft107 Stafford Dr, Mc Kees Rocks, PA 15136For SaleMLS ID #1758998, Amanda Gomez. WPMLS
- $769,9004 bd3 ba3k sqft708 Acorn Ln, Clairton, PA 15025For SaleMLS ID #1767027, Nichole Merrell. WPMLS
- $950,0005 bd3 ba2.5k sqft121 Northbrook Dr, Gibsonia, PA 15044For SaleMLS ID #1761398, Zita Billmann. WPMLS
- $650,0005 bd5 ba3.7k sqft267 Seasons Dr, Wexford, PA 15090For SaleMLS ID #1769796, Zita Billmann. WPMLS
- $714,0004 bd3 ba2.5k sqft816 Woodland Ave, Oakmont, PA 15139For SaleMLS ID #1760898, Erin Amelio. WPMLS
