On nearly a half-acre lot in the North Allegheny School District -Marshall Middle School- with mature trees on a cul-de-sac street sits this beautifully updated split-entry home with a fabulous open floor plan, gorgeous kitchen, finished lower level, and spacious backyard! This home boasts a new roof, newer air conditioning, and updated windows. From the moment you arrive, you'll appreciate the wonderful curb appeal of this charming brick and siding home, complete with mature trees, a concrete driveway, and a two-car integral garage. Step inside to discover gleaming hardwood floors, neutral décor - most rooms freshly painted, crown molding, and an abundance of natural light throughout the main living areas!
The heart of the home is the gorgeous updated kitchen, featuring crisp white cabinetry, beautiful granite countertops, stylish herringbone tile backsplash, under cabinet lighting, stainless steel appliances, gas range, and a fabulous oversized center island with additional seating and a built-in beverage refrigerator! Pendant lighting and generous cabinet space complete this wonderful kitchen, which opens seamlessly to the spacious living and dining areas, creating the perfect setting for everyday living and entertaining. Sliding glass doors from the dining area provide easy access to the backyard!
The main level also offers three bedrooms, all featuring beautiful hardwood flooring and ceiling fans. The primary bedroom boasts its own beautifully updated full bathroom with a stunning tiled walk-in shower, rainfall showerhead, glass enclosure, and stylish vanity. An additional updated full bathroom features a modern vanity, decorative lighting, and tub/shower combination.
The finished lower level provides even more wonderful living space with a spacious family room featuring neutral carpeting and a cozy brick fireplace, perfect for movie nights, a game room, or relaxing with friends. An additional half bathroom adds convenience to this level.
Outdoor living is equally inviting! Enjoy the spacious backyard with mature trees, a wonderful fire pit area, attractive tiered retaining walls, and plenty of room for outdoor entertaining, gardening, or simply enjoying the peaceful surroundings. A convenient storage shed provides additional space for lawn equipment and outdoor essentials.
Completing this wonderful home is a spacious two-car integral garage with additional storage possibilities. Beautiful updates, an open floor plan, finished lower-level living space, and a fantastic backyard make this home one you won't want to miss! All this plus a home warranty!
For sale
$499,900
118 Windgate Dr, Wexford, PA 15090
3beds
1,746sqft
Single Family Residence
Built in 1971
0.46 Acres Lot
$489,400 Zestimate®
$286/sqft
$-- HOA
What's special
Stylish vanitySpacious backyardFinished lower levelOpen floor planTwo-car integral garageBeautiful granite countertopsGenerous cabinet space
- 3 days
- 558
- 48
Likely to sell faster than
Zillow last checked:
Listing updated:
Listed by:
Georgie Smigel 724-776-2963,
COLDWELL BANKER REALTY 724-776-2900
Source: WPMLS,MLS#: 1781697 Originating MLS: West Penn Multi-List
Facts & features
Interior
Bedrooms & bathrooms
- Bedrooms: 3
- Bathrooms: 3
- Full bathrooms: 2
- 1/2 bathrooms: 1
Primary bedroom
- Level: Main
- Dimensions: 15x11
Bedroom 2
- Level: Main
- Dimensions: 12x12
Bedroom 3
- Level: Main
- Dimensions: 12x10
Dining room
- Level: Main
- Dimensions: 12x11
Entry foyer
- Level: Main
- Dimensions: 06x05
Game room
- Level: Lower
- Dimensions: 25x15
Kitchen
- Level: Main
- Dimensions: 13x12
Laundry
- Level: Lower
- Dimensions: 12x10
Living room
- Level: Main
- Dimensions: 15x14
Heating
- Gas
Cooling
- Central Air
Appliances
- Included: Some Gas Appliances, Dishwasher, Disposal, Microwave, Refrigerator, Stove
Features
- Window Treatments
- Flooring: Carpet, Ceramic Tile, Hardwood
- Windows: Window Treatments
- Basement: Finished,Interior Entry
- Number of fireplaces: 1
- Fireplace features: Log Lighter
Interior area
- Total structure area: 1,746
- Total interior livable area: 1,746 sqft
Video & virtual tour
Property
Parking
- Total spaces: 2
- Parking features: Built In, Garage Door Opener
- Has attached garage: Yes
Features
- Levels: Multi/Split
- Stories: 2
Lot
- Size: 0.46 Acres
- Dimensions: 100 x 200 x 100 x 199
Details
- Parcel number: 1347B00017000000
Construction
Type & style
- Home type: SingleFamily
- Architectural style: Split Level
- Property subtype: Single Family Residence
Materials
- Brick, Cedar
- Roof: Asphalt
Condition
- Resale
- Year built: 1971
Details
- Warranty included: Yes
Utilities & green energy
- Sewer: Public Sewer
- Water: Public
Community & HOA
Location
- Region: Wexford
Financial & listing details
- Price per square foot: $286/sqft
- Tax assessed value: $248,800
- Annual tax amount: $6,368
- Date on market: 11/6/2026
Estimated market value
$489,400
$465,000 - $514,000
$2,610/mo
Price history
| Date | Event | Price |
|---|---|---|
| 11/6/2026 | Listed for sale | $499,900+9.5%$286/sqft |
Source:  WPMLS #1781697 Report a problem | ||
| 4/21/2023 | Sold | $456,500+4.9%$261/sqft |
Source: WPMLS #1595538 Report a problem | ||
| 3/13/2023 | Contingent | $435,000$249/sqft |
Source: WPMLS #1595538 Report a problem | ||
| 3/9/2023 | Listed for sale | $435,000+22.5%$249/sqft |
Source: WPMLS #1595538 Report a problem | ||
| 4/19/2021 | Sold | $355,000+8.1%$203/sqft |
Source: WPMLS #1488141 Report a problem | ||
| 3/9/2021 | Pending sale | $328,500$188/sqft |
Source: Keller Williams Realty #1488141 Report a problem | ||
| 3/9/2021 | Contingent | $328,500$188/sqft |
Source: WPMLS #1488141 Report a problem | ||
| 3/5/2021 | Listed for sale | $328,500+29.8%$188/sqft |
Source: WPMLS #1488141 Report a problem | ||
| 5/11/2017 | Sold | $253,000-4.5%$145/sqft |
Source: Public Record Report a problem | ||
| 4/6/2017 | Pending sale | $264,900$152/sqft |
Source: RE/MAX SELECT REALTY #1267503 Report a problem | ||
| 3/22/2017 | Price change | $264,900-7.1%$152/sqft |
Source: RE/MAX SELECT REALTY #1267503 Report a problem | ||
| 3/13/2017 | Listed for sale | $285,000$163/sqft |
Source: RE/MAX SELECT REALTY #1267503 Report a problem | ||
Public tax history
| Year | Property taxes | Tax assessment |
|---|---|---|
| 2025 | $6,338 +18% | $230,800 +11.3% |
| 2024 | $5,370 +458.9% | $207,400 +2.1% |
| 2023 | $961 | $203,100 |
| 2022 | $961 -8.1% | $203,100 -8.1% |
| 2021 | $1,046 +2% | $221,100 |
| 2020 | $1,025 -2% | $221,100 |
| 2019 | $1,046 -76% | $221,100 +22.8% |
| 2018 | $4,349 +11.1% | $180,100 +11.1% |
| 2017 | $3,915 +410.6% | $162,100 |
| 2016 | $767 -79.9% | $162,100 |
| 2015 | $3,817 +2.2% | $162,100 |
| 2014 | $3,735 | $162,100 -1.8% |
| 2013 | -- | $165,100 +17.6% |
| 2012 | -- | $140,400 |
| 2011 | -- | $140,400 |
| 2010 | -- | $140,400 |
| 2009 | -- | $140,400 |
| 2008 | -- | $140,400 |
| 2007 | -- | $140,400 |
| 2006 | -- | $140,400 |
| 2005 | -- | $140,400 |
| 2004 | -- | $140,400 -9.7% |
| 2003 | -- | $155,400 |
| 2002 | -- | $155,400 |
Find assessor info on the county website
Monthly payment
Est. payment
Payment breakdown
Explore the cost of this home by adjusting the details. Changes won't be saved.Climate risks
Neighborhood: 15090
Nearby schools
Schools provided by the listing agent
- District: North Allegheny
Source: WPMLS. This data may not be complete. We recommend contacting the local school district to confirm school assignments for this home.


Similar homes
- $525,0004 bd3 ba2.5k sqft33 Canter Dr, Sewickley, PA 15143For Sale
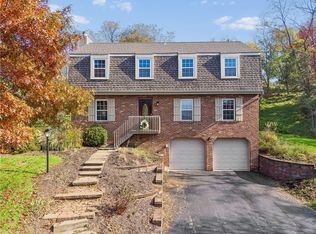 MLS ID #1781205, Melissa Shipley. WPMLS
- $375,0003 bd2 ba1.4k sqft2490 Royal View Dr, Allison Park, PA 15101For Sale
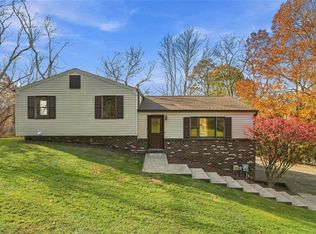 MLS ID #1782348, Emily Fraser. WPMLS
- $499,0003 bd2 ba2.5k sqft2137 Fairhill Playground Rd, Sewickley, PA 15143For Sale
 MLS ID #1774431, Wendy Martin. WPMLS
- $425,0004 bd3 ba2.2k sqft117 Valley Hi Dr, Pittsburgh, PA 15229For Sale
 MLS ID #1781672, Taylor Kaclik. WPMLS
