This is the custom built, immaculate home that you have been searching for near Cranberry Twp without paying Cranberry Twp prices! Pohl builders is the custom builder of this gorgeous 4BR colonial which is located on a private cul-de-sac lot in popular Whispering Pines in the section that does not have a HOA fee. It is hard to find a more private backyard setting with a level concrete patio. With a new roof and new HVAC in 2021, plus a new hot water tank in 2025 this is such a sound investment that is made to last! Your guests will notice the custom touches right away with the hardwood floor entry, first floor office and extra crown molding. The first floor office is situated in the front of the home to stay nice and quiet and enjoy the view while working from home! Quality whirlpool stainless steel appliances including a new refrigerator in 2025 and solid oak cabinetry are found in this spacious kitchen that enjoys a bar stool seating area and a wonderful view out of the kitchen window! The gas fireplace is the focal point of the family room with easy furniture arrangement options thanks to the spacious 20x14 footprint. The large 1st floor laundry room (8x6) features a laundry tub and bright window and both the washer/dryer will convey. Head upstairs to your dream owners en-suite. With vaulted ceilings, a huge walk-in closet (10x8) with John Louis custom home closet organization system, and granite dual vanity, you will love retreating to this space night after night. Each bedroom has a ceiling fan and great closet space. The basement is partially finished with carpet covering, glass block windows, and the newer mechanicals including the Carrier high efficiency furnace that is only 5 years old. Only in a custom home like this one could you fit a full sized F150 pickup truck with a garage depth of nearly 21ft. Walk around the grounds and you will just love the delightful landscape flowers and greenery, and this amount of privacy is hard to find. Store all your toys in the oversized shed at the back of the lot. You are only 2 miles away from downtown Cranberry for all your shopping and restuarant needs with easy access to the turnpike and I279 to get downtown or to the airport. You will love this one for sure!
Under contract
$475,000
115 Shady Hollow Dr, Baden, PA 15005
4beds
2,229sqft
:
Get pre-qualified$3,210/mo
Single Family Residence
Built in 1999
0.55 Acres Lot
$470,500 Zestimate®
$213/sqft
$-- HOA
What's special
First floor officePrivate cul-de-sac lotSolid oak cabinetryHardwood floor entryGranite dual vanityWhirlpool stainless steel appliancesExtra crown molding
- 4 days |
- 634 |
- 48 |
Zillow last checked:
Listing updated:
Listed by:
Ned Bruns 724-933-6300,
RE/MAX SELECT REALTY 724-933-6300
Source: WPMLS,MLS#: 1766884 Originating MLS: West Penn Multi-List
Originating MLS: West Penn Multi-ListFacts & features
Interior
Bedrooms & bathrooms
- Bedrooms: 4
- Bathrooms: 3
- Full bathrooms: 2
- 1/2 bathrooms: 1
Primary bedroom
- Level: Upper
- Dimensions: 19x12
Bedroom 2
- Level: Upper
- Dimensions: 13x11
Bedroom 3
- Level: Upper
- Dimensions: 12x11
Bedroom 4
- Level: Upper
- Dimensions: 12x10
Den
- Level: Main
- Dimensions: 10x10
Dining room
- Level: Main
- Dimensions: 12x12
Entry foyer
- Level: Main
- Dimensions: 14x4
Family room
- Level: Main
- Dimensions: 20x14
Game room
- Level: Lower
Kitchen
- Level: Main
- Dimensions: 23x16
Laundry
- Level: Main
- Dimensions: 8x6
Heating
- Forced Air, Gas
Cooling
- Central Air
Appliances
- Included: Some Gas Appliances, Dryer, Dishwasher, Disposal, Microwave, Refrigerator, Stove, Washer
Features
- Kitchen Island, Pantry
- Flooring: Hardwood, Tile, Carpet
- Basement: Interior Entry,Partially Finished
- Number of fireplaces: 1
- Fireplace features: Gas, Family/Living/Great Room
Interior area
- Total structure area: 2,229
- Total interior livable area: 2,229 sqft
Property
Parking
- Total spaces: 2
- Parking features: Built In, Garage Door Opener
- Has attached garage: Yes
Features
- Levels: Two
- Stories: 2
- Pool features: None
Lot
- Size: 0.55 Acres
- Dimensions: 58 x 129 x 148 x 120 x 167'
Details
- Parcel number: 600310465000
Construction
Type & style
- Home type: SingleFamily
- Architectural style: Colonial,Two Story
- Property subtype: Single Family Residence
Materials
- Brick, Vinyl Siding
- Roof: Asphalt
Condition
- Resale
- Year built: 1999
Utilities & green energy
- Sewer: Public Sewer
- Water: Public
Community & HOA
Community
- Subdivision: Whispering Pines
Location
- Region: Baden
Financial & listing details
- Price per square foot: $213/sqft
- Tax assessed value: $412,230
- Annual tax amount: $5,749
- Date on market: 7/29/2026
Estimated market value
$470,500
$447,000 - $494,000
$2,898/mo
Price history
| Date | Event | Price |
|---|---|---|
| 8/1/2026 | Pending sale | $475,000$213/sqft |
Source:  WPMLS #1766884 Report a problem WPMLS #1766884 Report a problem | ||
| 7/29/2026 | Listed for sale | $475,000+80.3%$213/sqft |
Source: WPMLS #1766884 Report a problem | ||
| 8/31/2015 | Sold | $263,500-2.4%$118/sqft |
Source: WPMLS #1066674 Report a problem | ||
| 7/12/2015 | Pending sale | $269,900$121/sqft |
Source: Berkshire Hathaway HomeServices The Preferred Realty #1066674 Report a problem | ||
| 7/9/2015 | Listed for sale | $269,900+28.7%$121/sqft |
Source: Berkshire Hathaway HomeServices The Preferred Realty #1066674 Report a problem | ||
| 11/6/2003 | Sold | $209,750-6.3%$94/sqft |
Source: Public Record Report a problem | ||
| 12/16/1999 | Sold | $223,900+433.1%$100/sqft |
Source: Public Record Report a problem | ||
| 5/26/1999 | Sold | $42,000$19/sqft |
Source: Public Record Report a problem | ||
Public tax history
| Year | Property taxes | Tax assessment |
|---|---|---|
| 2025 | $5,669 | $317,100 |
| 2024 | $5,669 -13.6% | $317,100 +506.3% |
| 2023 | $6,562 +2% | $52,300 |
| 2022 | $6,431 | $52,300 |
| 2021 | $6,431 +1.7% | $52,300 |
| 2020 | $6,325 | $52,300 |
| 2019 | $6,325 +365.1% | $52,300 |
| 2018 | $1,360 +18.1% | $52,300 |
| 2017 | $1,151 | $52,300 +0.9% |
| 2016 | $1,151 | $51,850 |
| 2015 | $1,151 | $51,850 |
| 2014 | $1,151 | $51,850 |
| 2013 | -- | $51,850 |
| 2012 | -- | $51,850 |
| 2011 | -- | $51,850 |
| 2010 | -- | $51,850 |
| 2008 | -- | $51,850 |
| 2007 | -- | $51,850 |
| 2006 | -- | $51,850 |
Find assessor info on the county website
Monthly payment
Est. payment
Payment breakdown
Explore the cost of this home by adjusting the details. Changes won't be saved.Climate risks
Neighborhood: 15005
Nearby schools
GreatSchools rating
- 4/10Economy Elementary SchoolGrades: PK-5Distance: 1.9 mi
- 3/10Ambridge Area Junior High SchoolGrades: 6-8Distance: 1.9 mi
- 3/10Ambridge Area High SchoolGrades: 9-12Distance: 5.4 mi
Schools provided by the listing agent
- District: Ambridge
Source: WPMLS. This data may not be complete. We recommend contacting the local school district to confirm school assignments for this home.
- $450,8004 bd3 ba2.1k sqft112 Shady Hollow Dr, Baden, PA 15005Off Market
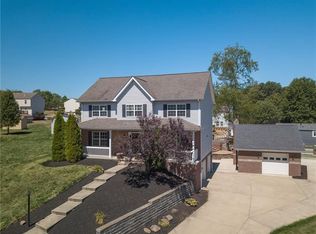
- $405,0004 bd3 ba1.9k sqft109 Shady Hollow Dr, Baden, PA 15005Sold

- $435,0004 bd3 ba2.2k sqft24 Giant Oak Dr, Baden, PA 15005Off Market
- $415,0004 bd4 ba2.2k sqft26 Giant Oak Dr, Baden, PA 15005Sold
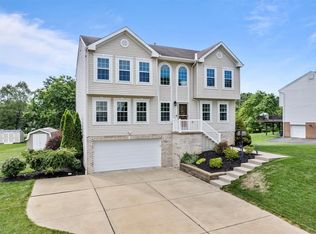
- $384,4005 bd3 ba2.2k sqft28 Giant Oak Dr, Baden, PA 15005Off Market
- $331,7004 bd2 ba2k sqft22 Giant Oak Dr, Baden, PA 15005Off Market
- $286,1003 bd2 ba1k sqft20 Giant Oak Dr, Baden, PA 15005Off Market
- $532,3004 bd2 ba3.3k sqft110 Shady Hollow Dr, Baden, PA 15005Off Market
A local agent can set up tours, give advice and negotiate with sellers.
A local lender can help you make sure your offer is ready when you are.
Similar homes
- $495,0005 bd3 ba3.2k sqft230 Dogwood Cir, Baden, PA 15005For Sale
 MLS ID #1766863, Jason Phillips. WPMLS
 - $450,0004 bd4 ba2.3k sqft106 Rosewood Dr, Aliquippa, PA 15001For Sale
 MLS ID #1767735, Kristin Dulaney. WPMLS
 - $449,9994 bd3 ba2.1k sqft455 Monmouth Dr, Cranberry Township, PA 16066For Sale
 MLS ID #1766930, Tony Tenfelde. WPMLS
 - $460,0003 bd3 ba2.2k sqft214 Thornwood Ct, Coraopolis, PA 15108For Sale
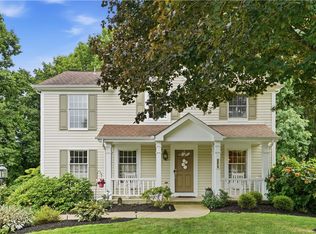 MLS ID #1767239, John Barley. WPMLS
 - $485,0004 bd3 ba2.5k sqft307 Osona Ln, Mars, PA 16046For SaleMLS ID #1767536, Rich Dallas. WPMLS
- $490,0004 bd3 ba1.8k sqft13 Bradley Ct, Cranberry Township, PA 16066For SaleMLS ID #1754456, Pierre Khoury. WPMLS
- $435,0003 bd2 ba1.7k sqft401 River Glen Dr, Baden, PA 15005For SaleMLS ID #1766715, Garrett Waldschmidt. WPMLS
- $480,0003 bd3 ba1.9k sqft5020 Stags Leap Ln, Coraopolis, PA 15108For SaleMLS ID #1767218, Alex Norton. WPMLS
- $425,0004 bd2 ba2.7k sqft3766 Bakerstown Rd, Gibsonia, PA 15044For SaleMLS ID #1767434, Cynthia Hovan. WPMLS
- $439,9003 bd3 ba2.2k sqft167 Oak Ridge Dr, Butler, PA 16002For SaleMLS ID #1765692, Michael Findle. WPMLS
- $675,0003 bd3 ba2.1k sqft727 Franklin Rd, Mars, PA 16046For SaleMLS ID #1767034, Karen Itteilag. WPMLS
- $475,0004 bd3 ba2.7k sqft105 Bayberry Ln, Cranberry Township, PA 16066For SaleMLS ID #1749806, Tarasa Hurley. WPMLS
- $500,0004 bd3 ba2.4k sqft2414 Wedgewood Dr, Wexford, PA 15090For SaleMLS ID #1760407, Ryan Bibza. WPMLS
- $565,0004 bd3 ba2.4k sqft4074 Valleyvue Dr, Gibsonia, PA 15044For SaleMLS ID #1767093, Michelle Mattioli. WPMLS
- $425,0004 bd4 ba1.8k sqft1421 Sandstone Dr, Tarentum, PA 15084For SaleMLS ID #1767685, Robin Taylor. WPMLS
- $449,0003 bd3 ba1.9k sqft2164 Isleworth Ln, Cranberry Township, PA 16066For SaleMLS ID #1766857, Pierre Khoury. WPMLS
- $599,0004 bd3 ba1.9k sqft5190 Windy Hill Dr, Gibsonia, PA 15044For SaleMLS ID #1767823, Debra Merlina. WPMLS
- $459,9003 bd4 ba2.5k sqft324 Haldeman Dr, Cranberry Township, PA 16066For SaleMLS ID #1760153, Sara Minshull. WPMLS
- $415,0004 bd3 ba1.8k sqft508 Blue Ridge Dr, Coraopolis, PA 15108For SaleMLS ID #1766513, Heather Greenwald. WPMLS
- $400,0004 bd3 ba1.8k sqft736 Kilbuck Dr, Cranberry Township, PA 16066For SaleMLS ID #1759553, Jan Stevens. WPMLS
