Welcome to this beautifully maintained 4-bedroom, 2 full and 2 half bath home in the highly sought-after Eben Estates neighborhood, located in Center Township and the Central Valley School District. Offering generous living spaces, thoughtful updates, and an ideal layout for both everyday living and entertaining, this home is one you won't want to miss.
Step inside the impressive two-story foyer, where a stunning staircase creates a warm and elegant first impression. The main level offers a spacious living room featuring a cozy gas fireplace, a formal dining room for hosting holiday meals, and a private den that's perfect for a home office, study, or playroom. The beautifully appointed kitchen has quartz countertops, a center island, pantry, and plenty of room for a casual dining table—making it the perfect gathering place for family and friends. A convenient first-floor laundry room adds to the home's functionality.
Upstairs, you'll find four generously sized bedrooms and two full baths. The spacious primary suite provides a relaxing retreat with a walk-in closet and an ensuite bath featuring a walk-in shower.
The finished lower level is designed with entertaining in mind! Enjoy separate spaces for every occasion, including a game room complete with a kitchenette and bar with sink, as well as a comfortable family room featuring its own gas fireplace. This versatile family room could also serve as a fifth bedroom, guest suite, or private space for extended family if desired. A convenient half bath and a large storage room complete this level, making it as practical as it is inviting.
Step outside to your own backyard oasis featuring a spacious composite deck—perfect for grilling, outdoor dining, or simply relaxing. A brand-new awning (installed August 2025) provides welcome shade, allowing you to enjoy the space throughout the day. The attached two-car garage adds everyday convenience.
Whether you're hosting holiday celebrations, game-day gatherings, or quiet evenings at home, this exceptional property offers the space, comfort, and amenities to fit every lifestyle. Don't miss the opportunity to make this wonderful Eben Estates home your own! For added peace of mind, the seller is including a one-year home warranty.
Contingent
$450,000
106 Rosewood Dr, Aliquippa, PA 15001
4beds
2,320sqft
Single Family Residence
Built in 1999
0.34 Acres Lot
$450,900 Zestimate®
$194/sqft
$-- HOA
What's special
Attached two-car garageConvenient first-floor laundry roomStunning staircaseImpressive two-story foyerCenter islandCozy gas fireplaceFormal dining room
- 27 days |
- 1,231 |
- 71 |
Likely to sell faster than
Zillow last checked:
Listing updated:
Listed by:
Kristin Dulaney 412-262-5500,
HOWARD HANNA REAL ESTATE SERVICES 412-262-5500
Source: WPMLS,MLS#: 1767735 Originating MLS: West Penn Multi-List
Originating MLS: West Penn Multi-ListFacts & features
Interior
Bedrooms & bathrooms
- Bedrooms: 4
- Bathrooms: 4
- Full bathrooms: 2
- 1/2 bathrooms: 2
Primary bedroom
- Level: Upper
- Dimensions: 17x14
Bedroom 2
- Level: Upper
- Dimensions: 11x11
Bedroom 3
- Level: Upper
- Dimensions: 13x9
Bedroom 4
- Level: Upper
- Dimensions: 10x8
Den
- Level: Main
- Dimensions: 12x10
Dining room
- Level: Main
- Dimensions: 12x11
Entry foyer
- Level: Main
- Dimensions: 12x8
Family room
- Level: Basement
- Dimensions: 24x13
Game room
- Level: Basement
- Dimensions: 30x19
Kitchen
- Level: Main
- Dimensions: 14x13
Laundry
- Level: Main
- Dimensions: 8x7
Living room
- Level: Main
- Dimensions: 27x16
Heating
- Forced Air, Gas
Cooling
- Central Air
Features
- Basement: Finished,Walk-Up Access
- Number of fireplaces: 2
- Fireplace features: Gas
Interior area
- Total structure area: 2,320
- Total interior livable area: 2,320 sqft
Video & virtual tour
Property
Parking
- Total spaces: 2
Features
- Levels: Two
- Stories: 2
- Pool features: None
Lot
- Size: 0.34 Acres
- Dimensions: 100 x 150
Details
- Parcel number: 560570169000
Construction
Type & style
- Home type: SingleFamily
- Architectural style: Colonial,Two Story
- Property subtype: Single Family Residence
Materials
- Roof: Asphalt
Condition
- Resale
- Year built: 1999
Details
- Warranty included: Yes
Utilities & green energy
- Sewer: Public Sewer
- Water: Public
Community & HOA
Community
- Subdivision: EBEN ESTATES
Location
- Region: Aliquippa
Financial & listing details
- Price per square foot: $194/sqft
- Tax assessed value: $347,500
- Annual tax amount: $5,785
- Date on market: 7/31/2026
Estimated market value
$450,900
$428,000 - $473,000
$2,821/mo
Price history
| Date | Event | Price |
|---|---|---|
| 8/3/2026 | Contingent | $450,000$194/sqft |
Source:  WPMLS #1767735 Report a problem WPMLS #1767735 Report a problem | ||
| 7/31/2026 | Listed for sale | $450,000+1227.4%$194/sqft |
Source: WPMLS #1767735 Report a problem | ||
| 6/17/1999 | Sold | $33,900$15/sqft |
Source: Agent Provided Report a problem | ||
Public tax history
| Year | Property taxes | Tax assessment |
|---|---|---|
| 2026 | $5,954 +2.9% | $347,500 |
| 2025 | $5,785 +5.3% | $347,500 |
| 2024 | $5,492 +5.7% | $347,500 +608.5% |
| 2023 | $5,195 +2.7% | $49,050 |
| 2022 | $5,060 +4.7% | $49,050 |
| 2021 | $4,830 +4.5% | $49,050 |
| 2020 | $4,622 | $49,050 |
| 2019 | $4,622 +262.5% | $49,050 |
| 2018 | $1,275 +17.1% | $49,050 |
| 2017 | $1,089 | $49,050 |
| 2016 | $1,089 | $49,050 |
| 2015 | $1,089 | $49,050 |
| 2014 | $1,089 | $49,050 |
| 2013 | -- | $49,050 |
| 2012 | -- | $49,050 |
| 2011 | -- | $49,050 |
| 2010 | -- | $49,050 |
| 2008 | -- | $49,050 |
| 2007 | -- | $49,050 |
| 2006 | -- | $49,050 |
Find assessor info on the county website
Monthly payment
Est. payment
Payment breakdown
Explore the cost of this home by adjusting the details. Changes won't be saved.Climate risks
Neighborhood: 15001
Nearby schools
GreatSchools rating
- NACenter Grange Primary SchoolGrades: PK-2Distance: 0.6 mi
- 5/10Central Valley Middle SchoolGrades: 6-8Distance: 3 mi
- 7/10Central Valley High SchoolGrades: 9-12Distance: 1.4 mi
Schools provided by the listing agent
- District: Central Valley
Source: WPMLS. This data may not be complete. We recommend contacting the local school district to confirm school assignments for this home.
- $370,0003 bd2 ba2k sqft104 Rosewood Dr, Aliquippa, PA 15001Off Market
- $449,6004 bd2 ba2.1k sqft108 Rosewood Dr, Aliquippa, PA 15001Off Market
- $508,5004 bd3 ba3.5k sqft111 Turkmar Dr, Aliquippa, PA 15001Off Market
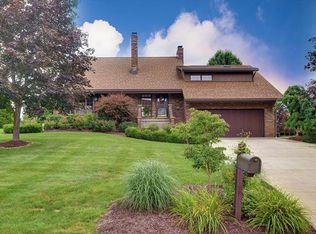
- $352,1004 bd2 ba2k sqft113 Turkmar Dr, Aliquippa, PA 15001Off Market
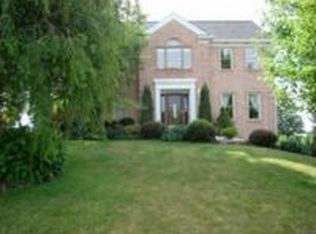
- $415,2004 bd3 ba2.5k sqft109 Turkmar Dr, Aliquippa, PA 15001Off Market
- $421,1004 bd2 ba2.6k sqft107 Rosewood Dr, Aliquippa, PA 15001Off Market
- $419,9004 bd2 ba2.2k sqft110 Rosewood Dr, Aliquippa, PA 15001Off Market
- $498,8004 bd2 ba2.8k sqft102 Rosewood Dr, Aliquippa, PA 15001Off Market
A local agent can set up tours, give advice and negotiate with sellers.
A local lender can help you make sure your offer is ready when you are.
Similar homes
- $379,9004 bd3 ba1.7k sqft2017 S Trillium Dr, Aliquippa, PA 15001For Sale
 MLS ID #1771600, Sandra Toulouse. WPMLS
 - $398,0004 bd4 ba2.2k sqft128 Moffett Run Rd, Aliquippa, PA 15001For Sale
 MLS ID #1764591, Amy Logan. WPMLS
 - $425,0003 bd2 ba1.5k sqft153 Olivia Dr, Monaca, PA 15061For Sale
 MLS ID #1771533, Katina Boetger-Hunter. WPMLS
 - $339,9003 bd2 ba1.2k sqft1212 Royal Dr, Aliquippa, PA 15001For Sale
 MLS ID #1767983, Christian Wilhelm. WPMLS
 - $300,0003 bd3 ba1.5k sqft225 Princeton Dr, Aliquippa, PA 15001For SaleMLS ID #1766893, William Roboski. WPMLS
- $439,9994 bd3 ba2.1k sqft455 Monmouth Dr, Cranberry Township, PA 16066For SaleMLS ID #1766930, Tony Tenfelde. WPMLS
- $450,0004 bd3 ba1.6k sqft233 Stoup Rd, Mars, PA 16046For SaleMLS ID #1769675, Tony Nucci. WPMLS
- $475,0004 bd3 ba2.4k sqft2414 Wedgewood Dr, Wexford, PA 15090For SaleMLS ID #1760407, Ryan Bibza. WPMLS
- $459,9004 bd2 ba2.5k sqft3127 Mill St, Wampum, PA 16157For SaleMLS ID #1768215, Michael Reed. WPMLS
- $365,0003 bd3 ba1.8k sqft102 Jarod Dr, Coraopolis, PA 15108For SaleMLS ID #1771146, Ryan Edmondson. WPMLS
- $475,0004 bd3 ba2.7k sqft105 Bayberry Ln, Cranberry Township, PA 16066For SaleMLS ID #1749806, Tarasa Hurley. WPMLS
- $399,0003 bd2 ba2.1k sqft159 Murdocksville Rd, Clinton, PA 15026For SaleMLS ID #1769643, Leann Monz. WPMLS
- $437,0003 bd3 ba2.6k sqft512 Argonne Blvd, Ellwood City, PA 16117For SaleMLS ID #1751223, Philip Hoffman. WPMLS
- $399,9003 bd3 ba1.4k sqft129 Green Forest Dr, Baden, PA 15005For SaleMLS ID #1762995, Kelly Matheis Eckenrode. WPMLS
- $405,0004 bd3 ba1.7k sqft1118 Flora St, Pittsburgh, PA 15212For SaleMLS ID #1759251, Gretchen Adler. WPMLS
- $389,0002 bd2 ba2.2k sqft1620 Corporation St, Beaver, PA 15009For SaleMLS ID #1757282, Randy Forner. WPMLS
- $239,9004 bd3 ba1.7k sqft1310 Center Rd, Monaca, PA 15061For SaleMLS ID #1741828, Lenka Zelenak. WPMLS
- $509,0004 bd3 ba1.4k sqft397 Lincoln Ave, Mars, PA 16046For SaleMLS ID #1770088, Adam Slivka. WPMLS
- $650,0003 bd3 ba2.5k sqft491 Pinkerton Rd, Wexford, PA 15090For SaleMLS ID #1771377, Christine Yarosz. WPMLS
- $435,0004 bd3 ba2.1k sqft2042 Canyon Drive Ext, Mc Kees Rocks, PA 15136For SaleMLS ID #1749852, Pamela Auld. WPMLS
