Welcome home to this beautifully maintained 4-bedroom, 2 full and 1 half bath residence, ideally situated on a quiet cul-de-sac in one of the area's most sought after school districts. Thoughtfully designed for comfortable everyday living and effortless entertaining, this move in ready home offers the perfect blend of style, functionality & location. Step inside to discover inviting living spaces highlighted by a warm gas fireplace and a floor plan that makes the most of every square foot. The spacious primary suite features soaring vaulted ceilings, creating a peaceful retreat at the end of the day. Flexible laundry options on both the main floor and lower level add convenience to fit your lifestyle. Outside, mature landscaping provides beautiful curb appeal and a private setting, while the expansive rear deck offers the perfect space for morning coffee, weekend barbecues, or relaxing evenings with family and friends. Conveniently located just minutes from shopping, restaurants, entertainment the PA Turnpike, Route 19, and I-79, this exceptional home offers easy access to everything you need while enjoying the tranquility of a cul-de-sac neighborhood.
For sale
$515,000
608 Cassandra Dr, Cranberry Township, PA 16066
4beds
2,640sqft
:
Get pre-qualified$3,258/mo
Single Family Residence
Built in 2000
10,511 Square Feet Lot
$507,500 Zestimate®
$195/sqft
$30/mo HOA
What's special
Private settingInviting living spacesQuiet cul-de-sacExpansive rear deckBeautiful curb appealMature landscapingWarm gas fireplace
- 29 days |
- 2,251 |
- 121 |
Likely to sell faster than
Zillow last checked:
Listing updated:
Listed by:
Jill Schwartzbauer 724-933-8500,
KELLER WILLIAMS STEEL CITY 724-933-8500
Source: WPMLS,MLS#: 1764577 Originating MLS: West Penn Multi-List
Originating MLS: West Penn Multi-ListFacts & features
Interior
Bedrooms & bathrooms
- Bedrooms: 4
- Bathrooms: 3
- Full bathrooms: 2
- 1/2 bathrooms: 1
Primary bedroom
- Level: Upper
- Dimensions: 17x15
Bedroom 2
- Level: Upper
- Dimensions: 15x13
Bedroom 3
- Level: Upper
- Dimensions: 13x11
Bedroom 4
- Level: Upper
- Dimensions: 11x10
Den
- Level: Lower
- Dimensions: 14x13
Dining room
- Level: Main
- Dimensions: 14x12
Entry foyer
- Level: Main
- Dimensions: 12x11
Family room
- Level: Main
- Dimensions: 21x13
Game room
- Level: Lower
- Dimensions: 15x14
Kitchen
- Level: Main
- Dimensions: 19x13
Living room
- Level: Main
- Dimensions: 15x15
Heating
- Gas
Cooling
- Central Air
Appliances
- Included: Some Gas Appliances, Cooktop, Dishwasher, Disposal, Microwave, Refrigerator, Stove
Features
- Kitchen Island, Window Treatments
- Flooring: Laminate, Carpet
- Windows: Window Treatments
- Basement: Finished,Interior Entry
- Number of fireplaces: 1
- Fireplace features: Gas
Interior area
- Total structure area: 2,640
- Total interior livable area: 2,640 sqft
Video & virtual tour
Property
Parking
- Total spaces: 2
- Parking features: Built In, Garage Door Opener
- Has attached garage: Yes
Features
- Levels: Two
- Stories: 2
- Pool features: None
Lot
- Size: 10,511 Square Feet
- Dimensions: 0.2413
Details
- Parcel number: 130S24D50000
Construction
Type & style
- Home type: SingleFamily
- Architectural style: Colonial,Two Story
- Property subtype: Single Family Residence
Materials
- Vinyl Siding
- Roof: Asphalt
Condition
- Resale
- Year built: 2000
Utilities & green energy
- Sewer: Public Sewer
- Water: Public
Community & HOA
Community
- Subdivision: Bear Paw- Grandshire
HOA
- Has HOA: Yes
- HOA fee: $360 annually
Location
- Region: Cranberry Township
Financial & listing details
- Price per square foot: $195/sqft
- Tax assessed value: $31,150
- Annual tax amount: $5,832
- Date on market: 7/16/2026
Estimated market value
$507,500
$482,000 - $533,000
$3,443/mo
Price history
| Date | Event | Price |
|---|---|---|
| 7/16/2026 | Listed for sale | $515,000+76.4%$195/sqft |
Source:  WPMLS #1764577 Report a problem WPMLS #1764577 Report a problem | ||
| 7/4/2010 | Listing removed | $292,000$111/sqft |
Source: Howard Hanna - New Homes North/Seven Fields #813189 Report a problem | ||
| 5/21/2010 | Price change | $292,000+16.8%$111/sqft |
Source: Howard Hanna - New Homes North/Seven Fields #813189 Report a problem | ||
| 5/17/2010 | Price change | $250,000-16.7%$95/sqft |
Source: Howard Hanna - New Homes North/Seven Fields #727096 Report a problem | ||
| 5/15/2010 | Price change | $300,000+20%$114/sqft |
Source: Howard Hanna - New Homes North/Seven Fields #727096 Report a problem | ||
| 5/13/2010 | Price change | $250,000-16.7%$95/sqft |
Source: Howard Hanna - New Homes North/Seven Fields #727096 Report a problem | ||
| 4/8/2010 | Price change | $300,000+20%$114/sqft |
Source: Howard Hanna - New Homes North/Seven Fields #813189 Report a problem | ||
| 4/7/2010 | Price change | $250,000-16.7%$95/sqft |
Source: Howard Hanna - New Homes North/Seven Fields #813189 Report a problem | ||
| 3/13/2010 | Listed for sale | $300,000+17%$114/sqft |
Source: Howard Hanna - Seven Fields Office #813189 Report a problem | ||
| 6/26/2009 | Sold | $256,500+3.6%$97/sqft |
Source: Public Record Report a problem | ||
| 7/1/2005 | Sold | $247,500$94/sqft |
Source: Public Record Report a problem | ||
Public tax history
| Year | Property taxes | Tax assessment |
|---|---|---|
| 2025 | $5,754 +3.1% | $31,150 |
| 2024 | $5,582 +3.1% | $31,150 |
| 2023 | $5,416 +1.5% | $31,150 |
| 2022 | $5,337 | $31,150 |
| 2021 | $5,337 +1.5% | $31,150 |
| 2020 | $5,257 +32% | $31,150 |
| 2019 | $3,984 -23.4% | $31,150 |
| 2018 | $5,198 +308.2% | $31,150 |
| 2017 | $1,273 -9.1% | $31,150 |
| 2016 | $1,401 +121.8% | $31,150 |
| 2015 | $632 | $31,150 |
| 2014 | $632 | $31,150 |
| 2013 | $632 +5.1% | $31,150 |
| 2012 | $601 | $31,150 |
| 2011 | $601 | $31,150 |
| 2010 | $601 | $31,150 |
| 2009 | $601 +5% | $31,150 +33.3% |
| 2008 | $572 +11.1% | $23,363 |
| 2007 | $515 | $23,363 |
| 2006 | $515 -47.1% | $23,363 |
| 2005 | $974 -64.5% | $23,363 |
| 2004 | $2,747 +215.7% | $23,363 |
| 2003 | $870 | $23,363 |
| 2002 | $870 +13.3% | $23,363 +2.6% |
| 2000 | $768 | $22,763 |
Find assessor info on the county website
Monthly payment
Est. payment
Payment breakdown
Explore the cost of this home by adjusting the details. Changes won't be saved.Climate risks
Neighborhood: 16066
Nearby schools
GreatSchools rating
- 9/10Rowan El SchoolGrades: K-4Distance: 1.2 mi
- 7/10Ryan Gloyer Middle SchoolGrades: 7-8Distance: 8.2 mi
- 6/10Seneca Valley Senior High SchoolGrades: 9-12Distance: 8.3 mi
Schools provided by the listing agent
- District: Seneca Valley
Source: WPMLS. This data may not be complete. We recommend contacting the local school district to confirm school assignments for this home.
- $540,0004 bd4 ba-- sqft606 Cassandra Dr, Cranberry Township, PA 16066Off Market
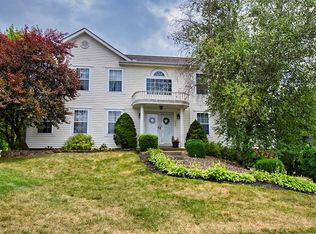
- $350,0004 bd3 ba3.1k sqft607 Cassandra Dr, Cranberry Township, PA 16066Sold

- $601,3004 bd4 ba-- sqft710 Es Farms Dr, Cranberry Township, PA 16066Off Market
- $503,400-- bd-- ba-- sqft604 Cassandra Dr, Cranberry Township, PA 16066Off Market
- $577,400-- bd-- ba-- sqft605 Cassandra Dr, Cranberry Township, PA 16066Off Market
- $530,0004 bd4 ba-- sqft710 Esfarms Dr, Cranberry Township, PA 16066Off Market
- $515,900-- bd-- ba-- sqft708 Esfarms Dr, Cranberry Township, PA 16066Off Market
- $465,3003 bd3 ba2.2k sqft602 Cassandra Dr, Cranberry Township, PA 16066Off Market
A local agent can set up tours, give advice and negotiate with sellers.
A local lender can help you make sure your offer is ready when you are.
Similar homes
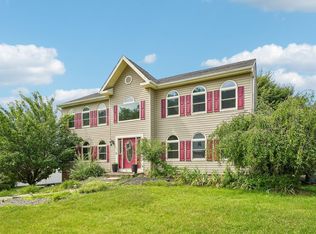
- $550,0004 bd4 ba2.7k sqft209 Jaclyn Dr, Cranberry Township, PA 16066For Sale
 MLS ID #1763946, Allison Gannon. WPMLS
 - $520,0005 bd4 ba2.2k sqft214 Hunting Ridge Trl, Cranberry Township, PA 16066For Sale
 MLS ID #1769302, Ryan Bibza. WPMLS
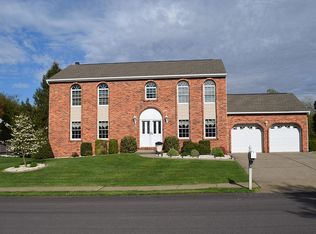
 - $565,0004 bd4 ba3k sqft204 Trillium Dr, Cranberry Township, PA 16066For Sale By Owner
- $515,0003 bd3 ba2.4k sqft419 Woodcock Dr, Cranberry Township, PA 16066For Sale
 MLS ID #1762986, Jodie McCormick-Hudson. WPMLS
 - $455,0003 bd4 ba2.5k sqft324 Haldeman Dr, Cranberry Township, PA 16066For SaleMLS ID #1767984, Sara Minshull. WPMLS
- $429,9003 bd4 ba2.2k sqft6767 Mars Crider Rd, Mars, PA 16046For SaleMLS ID #1769670, Michael Kusenko. WPMLS
- $525,0004 bd3 ba2k sqft7020 Franklin Rd, Seven Fields, PA 16046For SaleMLS ID #1758964, Ashley Schultz. WPMLS
- $510,0003 bd3 ba2.6k sqft532 Paddington Ln, Cranberry Township, PA 16066For SaleMLS ID #1763341, Erin Amelio. WPMLS
- $390,0004 bd3 ba1.8k sqft736 Kilbuck Dr, Cranberry Township, PA 16066For SaleMLS ID #1759553, Jan Stevens. WPMLS
- $476,9003 bd2 ba1.9k sqft211 Hummingbird Hl, Cranberry Township, PA 16066For SaleMLS ID #1768783, Pat Duffy. WPMLS
- $439,9994 bd3 ba2.1k sqft455 Monmouth Dr, Cranberry Township, PA 16066For SaleMLS ID #1766930, Tony Tenfelde. WPMLS
- $519,9003 bd3 ba2.2k sqft119 Meeder Ln, Cranberry Township, PA 16066For SaleMLS ID #1751529, Donna Heary. WPMLS
- $500,0003 bd3 ba2k sqft354 Wealdstone Rd, Cranberry Township, PA 16066For SaleMLS ID #1763327, Erin Amelio. WPMLS
- $599,9004 bd4 ba2.5k sqft417 Farrington Dr, Seven Fields, PA 16046For SaleMLS ID #1760075, John Polselli. WPMLS
- $409,9004 bd3 ba2k sqft149 Briarwood Ln, Cranberry Township, PA 16066For SaleMLS ID #1763674, Georgie Smigel. WPMLS
- $550,4004 bd3 ba2k sqft333 Warrick Dr, Seven Fields, PA 16046Off Market
- $595,0004 bd3 ba1.8k sqft332 Warrick Dr, Seven Fields, PA 16046For SaleMLS ID #1767902, Pamela Tracy. WPMLS
- $519,9003 bd3 ba1.8k sqft104 Founders St, Cranberry Township, PA 16066For SaleMLS ID #1768687, Emily Wilhelm. WPMLS
- $517,9903 bd3 ba2.4k sqft814 Calan St, Cranberry Township, PA 16066New ConstructionWPMLS
- from $534,9004 bd3 ba2.1k sqftCaspian Plan, Eddy Everywhere (Build on YOUR land, or ours), Cranberry Township, PA 16066New ConstructionEddy Homes
