Spectacular home in Hampton Twp. The two story entry greets you with plenty of natural light. Beautiful open floor plan with hardwood floors accenting the first floor. The updated kitchen features cherry cabinets, granite countertops, a large center island, eat-in dining area, and stainless-steel appliances. The light and bright family room is open from the kitchen and is accented by a brick hearth gas fireplace. The spacious living room is perfect for a home office or relaxing. Entertain guests in the spacious dining room. Upstairs you will find 4 spacious bedrooms. The Owners suite boasts cathedral ceilings, extra-large walk-in closet, exquisitely updated en-suite bath with jet tub, tiled glass shower, tile floors, and extra windows. LVP flooring highlights the 2nd floor The remaining bedrooms are neutral and offer ample closet space. The finished basement has a wet bar and powder room. Outside you will find a stamped concrete patio with included gazebo overlooking the beautiful yard
Sold for $580,000
$580,000
4835 Shamrogue Ct, Allison Park, PA 15101
4beds
2,498sqft
Single Family Residence
Built in 1990
0.28 Acres Lot
$608,200 Zestimate®
$232/sqft
$2,789 Estimated rent
Home value
$608,200
$560,000 - $663,000
$2,789/mo
Zestimate® history
Owner options
List your home for rent
$2,789/mo
Rent Zestimate®
Find your next renter with Zillow Rental Manager. Plus, with online applications, you can quickly screen prospective tenants – for free.
$2,789/mo
Rent Zestimate®
Refinance and save
$3,902/mo
Est. payment
Refinancing to a lower rate could help reduce your monthly payments and save thousands over the life of the loan.
$3,902/mo
Est. payment
Explore your selling options
Work with a Zillow partner agent
Leverage their expertise and Zillow's premium Showcase listings to get your home seen by more buyers.
Get startedList with your own agent
Get your home in front of millions of buyers by listing it on Zillow.
Learn how to do itSell it yourself
Take full control of how buyers see your home on Zillow by listing For Sale by Owner (FSBO).
List your homeWhat's special
Brick hearth gas fireplaceFinished basementOpen floor planTwo story entryJet tubBeautiful yardIncluded gazebo
Zillow last checked:
Listing updated:
Listed by:
Dave McSwigan 412-366-1600,
COLDWELL BANKER REALTY
Bought with:
Preston Moore, RS271927
HOWARD HANNA REAL ESTATE SERVICES
Source: WPMLS,MLS#: 1690882 Originating MLS: West Penn Multi-List
Originating MLS: West Penn Multi-ListFacts & features
Interior
Bedrooms & bathrooms
- Bedrooms: 4
- Bathrooms: 4
- Full bathrooms: 2
- 1/2 bathrooms: 2
Primary bedroom
- Level: Upper
- Dimensions: 19x14
Bedroom 2
- Level: Upper
- Dimensions: 12x12
Bedroom 3
- Level: Main
- Dimensions: 20x14
Bedroom 3
- Level: Upper
- Dimensions: 14x11
Bedroom 4
- Level: Upper
- Dimensions: 12x10
Dining room
- Level: Main
- Dimensions: 14x14
Game room
- Level: Lower
- Dimensions: 17x16
Kitchen
- Level: Main
- Dimensions: 24x14
Laundry
- Level: Main
- Dimensions: 1stFL
Living room
- Level: Main
- Dimensions: 16x14
Heating
- Forced Air, Gas
Cooling
- Central Air
Appliances
- Included: Some Gas Appliances, Disposal, Microwave, Refrigerator, Stove
Features
- Kitchen Island, Pantry
- Flooring: Ceramic Tile, Hardwood, Other
- Basement: Finished,Walk-Up Access
- Number of fireplaces: 1
- Fireplace features: Gas
Interior area
- Total structure area: 2,498
- Total interior livable area: 2,498 sqft
Property
Parking
- Total spaces: 2
- Parking features: Built In, Garage Door Opener
- Has attached garage: Yes
Features
- Levels: Two
- Stories: 2
Lot
- Size: 0.28 Acres
- Dimensions: 0.2755
Details
- Parcel number: 1078A00115000000
Construction
Type & style
- Home type: SingleFamily
- Architectural style: Colonial,Two Story
- Property subtype: Single Family Residence
Materials
- Brick, Vinyl Siding
- Roof: Asphalt
Condition
- Resale
- Year built: 1990
Utilities & green energy
- Sewer: Public Sewer
- Water: Public
Community & HOA
Location
- Region: Allison Park
Financial & listing details
- Price per square foot: $232/sqft
- Tax assessed value: $215,500
- Annual tax amount: $5,827
- Date on market: 3/10/2025
Price history
| Date | Event | Price |
|---|---|---|
| 5/16/2025 | Sold | $580,000+0%$232/sqft |
Source:  WPMLS #1690882 Report a problem WPMLS #1690882 Report a problem | ||
| 3/17/2025 | Pending sale | $579,900$232/sqft |
Source: WPMLS #1690882 Report a problem | ||
| 3/10/2025 | Listed for sale | $579,900$232/sqft |
Source: WPMLS #1690882 Report a problem | ||
Public tax history
| Year | Property taxes | Tax assessment |
|---|---|---|
| 2025 | $6,365 +9.2% | $197,500 |
| 2024 | $5,827 +523.8% | $197,500 |
| 2023 | $934 | $197,500 |
| 2022 | $934 | $197,500 |
| 2021 | $934 +2% | $197,500 |
| 2020 | $916 -2% | $197,500 |
| 2019 | $934 -81.8% | $197,500 |
| 2018 | $5,133 +1.5% | $197,500 |
| 2017 | $5,058 +441.4% | $197,500 |
| 2016 | $934 -81.1% | $197,500 |
| 2015 | $4,934 | $197,500 |
| 2014 | -- | $197,500 -8.4% |
| 2013 | -- | $215,500 +18.5% |
| 2012 | -- | $181,900 |
| 2011 | -- | $181,900 |
| 2010 | -- | $181,900 |
| 2009 | -- | $181,900 |
| 2008 | -- | $181,900 |
| 2007 | -- | $181,900 |
| 2006 | -- | $181,900 |
| 2005 | -- | $181,900 |
| 2004 | -- | $181,900 |
| 2003 | -- | $181,900 |
| 2002 | -- | $181,900 |
Find assessor info on the county website
Neighborhood: 15101
Nearby homes
- $525,8004 bd2 ba2.7k sqft4829 Shamrogue Ct, Allison Park, PA 15101Off Market
- $536,8004 bd2 ba2.4k sqft4841 Shamrogue Ct, Allison Park, PA 15101Off Market
- $490,0004 bd3 ba2.2k sqft4823 Shamrogue Ct, Allison Park, PA 15101Sold
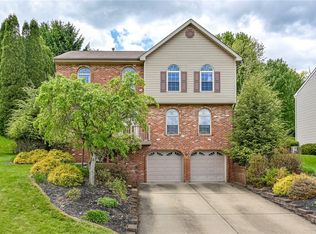
- $581,7004 bd4 ba2.8k sqft4847 Shamrogue Ct, Allison Park, PA 15101Off Market
- $496,7004 bd3 ba2.4k sqft4830 Shamrogue Ct, Allison Park, PA 15101Off Market
- $496,4004 bd2 ba2.4k sqft4836 Shamrogue Ct, Allison Park, PA 15101Off Market
- $500,1004 bd2 ba2.4k sqft4817 Shamrogue Ct, Allison Park, PA 15101Off Market
- $576,3004 bd3 ba2.4k sqft4842 Shamrogue Ct, Allison Park, PA 15101Off Market
Nearby schools
GreatSchools rating
- 10/10Central El SchoolGrades: K-5Distance: 1.8 mi
- 9/10Hampton Middle SchoolGrades: 6-8Distance: 0.9 mi
- 9/10Hampton High SchoolGrades: 9-12Distance: 1 mi
Schools provided by the listing agent
- District: Hampton Twp
Source: WPMLS. This data may not be complete. We recommend contacting the local school district to confirm school assignments for this home.


Get pre-qualified for a loan
At Zillow Home Loans, we can pre-qualify you in as little as 5 minutes with no impact to your credit score.An equal housing lender. NMLS #10287.
Sell for more on Zillow
Get a Zillow Showcase℠ listing at no additional cost and you could sell for .
$608,200
2% more
+$12,164
With Zillow Showcase(estimated)
$620,364
- Pennsylvania
- Allegheny County
- Allison Park
- 15101
- 4835 Shamrogue Ct
Nearby cities
Nearby zip codes
Other Allison Park Topics
