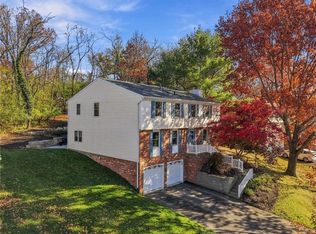
Rarely available: a free-standing, custom-designed home in Hastings Village, with room and character on every level. A courtyard entry opens to formal living and dining rooms with crown molding, hardwood floors, and a fireplace. The family room is the heart of the home, with a vaulted ceiling, skylights, a fireplace, and a wet bar. The kitchen has granite counters, stainless appliances, a walk-in pantry, and a built-in desk. A richly trimmed den with built-ins and an adjoining full bath is a flexible space. It can be a first-floor primary suite, a guest or in-law suite, or a home office, and it's convenient to the garage, so you can come straight in from the car with no stairs. Upstairs, the primary suite has new carpet, a vaulted ceiling, its own fireplace, three walk-in closets, and a spa bath with a jetted tub, plus second-floor laundry. A finished attic adds a cedar closet and plenty of storage. The expansive lower level has a game room with a fireplace and wet bar, a fourth bedroom, a full bath, and a workshop. It also has a remarkable bonus room, once an indoor pool and now newly carpeted, ready for a home gym, theater, or playroom. Outside, you get landscaped grounds, two patios, a deck, and a level driveway, all in a convenient location.
For sale
$685,000
134 Village Ct, Pittsburgh, PA 15241
4beds
3,500sqft
Single Family Residence
Built in 1987
6,098 Square Feet Lot
$680,400 Zestimate®
$196/sqft
$-- HOA
What's special
Two patiosLandscaped groundsBuilt-in deskExpansive lower levelCourtyard entryLevel drivewayFourth bedroom
- 9 hours
- 370
- 24
Zillow last checked:
Listing updated:
Listed by:
Ed Noschese 724-260-5686,
RE/MAX HOME CENTER 724-260-5686
Source: WPMLS,MLS#: 1784125 Originating MLS: West Penn Multi-List
Facts & features
Interior
Bedrooms & bathrooms
- Bedrooms: 4
- Bathrooms: 4
- Full bathrooms: 4
Primary bedroom
- Level: Main
- Dimensions: 16x15
Primary bedroom
- Level: Upper
- Dimensions: 23x15
Bedroom 2
- Level: Upper
- Dimensions: 14x13
Bedroom 3
- Level: Upper
- Dimensions: 14x13
Bonus room
- Level: Lower
- Dimensions: 50x15
Den
- Level: Lower
- Dimensions: 14x8
Dining room
- Level: Main
- Dimensions: 18x15
Family room
- Level: Main
- Dimensions: 21x15
Game room
- Level: Lower
- Dimensions: 30x20
Kitchen
- Level: Main
- Dimensions: 14x12
Laundry
- Level: Upper
- Dimensions: 6x5
Living room
- Level: Main
- Dimensions: 23x15
Heating
- Forced Air, Gas
Cooling
- Central Air, Electric
Appliances
- Included: Some Electric Appliances, Cooktop, Dryer, Dishwasher, Disposal, Microwave, Refrigerator, Stove, Washer
Features
- Wet Bar, Central Vacuum, Pantry
- Flooring: Ceramic Tile, Hardwood, Carpet
- Basement: Finished,Walk-Out Access
- Number of fireplaces: 4
- Fireplace features: Family/Living/Great Room
Interior area
- Total structure area: 3,500
- Total interior livable area: 3,500 sqft
Video & virtual tour
Property
Parking
- Total spaces: 2
- Parking features: Attached, Garage, Garage Door Opener
- Has attached garage: Yes
Features
- Levels: Two
- Stories: 2
Lot
- Size: 6,098 Square Feet
- Dimensions: 60 x 52 x 84 x 41 x 90
Details
- Parcel number: 0478N00048000000
Construction
Type & style
- Home type: SingleFamily
- Architectural style: Contemporary,Two Story
- Property subtype: Single Family Residence
Materials
- Brick
- Roof: Shake
Condition
- Resale
- Year built: 1987
Utilities & green energy
- Sewer: Public Sewer
- Water: Public
Community & HOA
Location
- Region: Pittsburgh
Financial & listing details
- Price per square foot: $196/sqft
- Tax assessed value: $335,000
- Annual tax amount: $12,952
- Date on market: 11/20/2026
Estimated market value
$680,400
$646,000 - $714,000
$3,242/mo
Price history
| Date | Event | Price |
|---|---|---|
| 11/20/2026 | Listed for sale | $685,000-5.6%$196/sqft |
Source:  WPMLS #1784125 Report a problem | ||
| 7/8/2026 | Listing removed | $725,900$207/sqft |
Source: WPMLS #1716301 Report a problem | ||
| 2/3/2026 | Price change | $725,900-1.4%$207/sqft |
Source: WPMLS #1716301 Report a problem | ||
| 11/1/2025 | Price change | $735,900-1.3%$210/sqft |
Source: WPMLS #1716301 Report a problem | ||
| 9/14/2025 | Listed for sale | $745,923$213/sqft |
Source: WPMLS #1716301 Report a problem | ||
| 8/18/2025 | Contingent | $745,923$213/sqft |
Source: WPMLS #1716301 Report a problem | ||
| 8/15/2025 | Listed for sale | $745,923+86.5%$213/sqft |
Source: WPMLS #1716301 Report a problem | ||
| 12/20/2019 | Sold | $399,900$114/sqft |
Source: WPMLS #1413727 Report a problem | ||
| 10/18/2019 | Pending sale | $399,900$114/sqft |
Source: RE/MAX CSI #1413727 Report a problem | ||
| 9/30/2019 | Price change | $399,900-11.1%$114/sqft |
Source: RE/MAX CSI #1413727 Report a problem | ||
| 8/20/2019 | Listed for sale | $450,000$129/sqft |
Source: RE/MAX CSI #1413727 Report a problem | ||
Public tax history
| Year | Property taxes | Tax assessment |
|---|---|---|
| 2025 | $12,911 +6.6% | $317,000 |
| 2024 | $12,107 +707.5% | $317,000 |
| 2023 | $1,499 | $317,000 |
| 2022 | $1,499 -5.4% | $317,000 -5.4% |
| 2021 | $1,585 +7.8% | $335,000 +5.7% |
| 2020 | $1,469 -2% | $317,000 |
| 2019 | $1,499 -44.7% | $317,000 |
| 2018 | $2,714 -75.4% | $317,000 -5.4% |
| 2017 | $11,022 +635.1% | $335,000 +5.7% |
| 2016 | $1,499 -84.6% | $317,000 |
| 2015 | $9,751 +348.6% | $317,000 |
| 2014 | $2,174 | $317,000 -0.9% |
| 2013 | -- | $320,000 -31% |
| 2012 | -- | $463,500 |
| 2011 | -- | $463,500 |
| 2010 | -- | $463,500 |
| 2009 | -- | $463,500 |
| 2008 | -- | $463,500 |
| 2007 | -- | $463,500 |
| 2006 | -- | $463,500 |
| 2005 | -- | $463,500 |
| 2004 | -- | $463,500 -3.1% |
| 2003 | -- | $478,500 |
| 2002 | -- | $478,500 |
Find assessor info on the county website
Monthly payment
Est. payment
Payment breakdown
Explore the cost of this home by adjusting the details. Changes won't be saved.Climate risks
Neighborhood: 15241
Nearby schools
Schools provided by the listing agent
- District: Upper St Clair
Source: WPMLS. This data may not be complete. We recommend contacting the local school district to confirm school assignments for this home.

Similar homes
- $399,0003 bd2 ba1.8k sqft2301 Lambeth Dr, Pittsburgh, PA 15241For Sale
 MLS ID #1784105, Stasi Niederberger. WPMLS
- $799,9004 bd4 ba3.9k sqft180 Springmeadow Dr, Pittsburgh, PA 15241For Sale
 MLS ID #1759866, Shannon Gallagher. WPMLS
- $895,0004 bd3 ba3k sqft1663 Hastings Mill Rd, Pittsburgh, PA 15241For Sale
 MLS ID #1768073, Natalie Levy. WPMLS
- $745,0004 bd6 ba3.1k sqft847 Macarthur Dr, Pittsburgh, PA 15228For Sale
 MLS ID #1782868, Roxane Agostinelli. WPMLS
