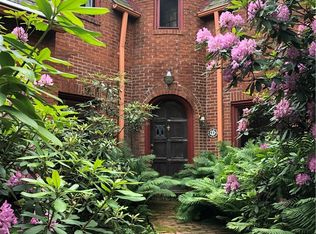
Welcome to 859 Macarthur Drive located in Hoodridge Hilands. This spacious five-bedroom, 2.5-bath home offers plenty of room for comfortable living. This home features a functional Kitchen with an eat-in-area, new flooring, plenty of cabinet space, double ovens, and a center island that flows into the family room with built in shelving that surrounds the fireplace, the family room is perfect for entertaining or relaxing. Access to the outdoor deck from the Kitchen area. The formal Living room, Dining Room, an updated Powder Room, and a Storage area completes the main level. The Primary Bedroom offers an updated full bath with a walk in shower and a walk in closet. There are Four additional bedrooms with generous closets on this level and a full Main Bath. The huge lower level is great for extra living space and new flooring with two large additional rooms that has endless possibilities. The attached garage adds extra convenience. Within a close proximity to grocery stores, elementary school, restaurants, and the transit. The air conditioner was replaced in 2025. This home offers comfort, space, and versatility for today's lifestyle.
For sale
$640,000
859 Macarthur Dr, Pittsburgh, PA 15228
5beds
2,552sqft
Single Family Residence
Built in 1984
1,638 Square Feet Lot
$486,600 Zestimate®
$251/sqft
$-- HOA
What's special
Updated powder roomDining roomDouble ovensPlenty of cabinet spaceNew flooringFull main bath
- 12 hours
- 377
- 37
Zillow last checked:
Listing updated:
Listed by:
Deborah Dattalo 412-561-7400,
HOWARD HANNA REAL ESTATE SERVICES 412-561-7400
Source: WPMLS,MLS#: 1782643 Originating MLS: West Penn Multi-List
Facts & features
Interior
Bedrooms & bathrooms
- Bedrooms: 5
- Bathrooms: 3
- Full bathrooms: 2
- 1/2 bathrooms: 1
Primary bedroom
- Level: Upper
- Dimensions: 16X12
Bedroom 2
- Level: Upper
- Dimensions: 13x10
Bedroom 3
- Level: Upper
- Dimensions: 11x11
Bedroom 4
- Level: Upper
- Dimensions: 11x10
Bedroom 5
- Level: Upper
- Dimensions: 11X10
Bonus room
- Level: Lower
- Dimensions: 28X12
Bonus room
- Level: Lower
- Dimensions: 14X10
Family room
- Level: Main
- Dimensions: 18X13
Game room
- Level: Lower
- Dimensions: 24X13
Kitchen
- Level: Main
- Dimensions: 19X13
Laundry
- Level: Lower
- Dimensions: 10X09
Living room
- Level: Main
- Dimensions: 19X13
Living room
- Level: Main
- Dimensions: 13X12
Heating
- Forced Air, Gas
Cooling
- Central Air
Appliances
- Included: Dryer, Dishwasher, Disposal, Microwave, Refrigerator, Washer
Features
- Kitchen Island, Window Treatments
- Flooring: Laminate, Carpet
- Windows: Window Treatments
- Basement: Finished,Interior Entry
- Number of fireplaces: 1
- Fireplace features: Gas
Interior area
- Total structure area: 2,552
- Total interior livable area: 2,552 sqft
Video & virtual tour
Property
Parking
- Total spaces: 2
- Parking features: Attached, Garage, Garage Door Opener
- Has attached garage: Yes
Features
- Levels: Two
- Stories: 2
- Pool features: None
Lot
- Size: 1,638 Square Feet
- Dimensions: 79 x 152 x 79
Details
- Parcel number: 0251M00210000000
Construction
Type & style
- Home type: SingleFamily
- Architectural style: Colonial,Two Story
- Property subtype: Single Family Residence
Materials
- Brick
- Roof: Composition
Condition
- Resale
- Year built: 1984
Utilities & green energy
- Sewer: Public Sewer
- Water: Public
Community & HOA
Community
- Features: Public Transportation
Location
- Region: Pittsburgh
Financial & listing details
- Price per square foot: $251/sqft
- Tax assessed value: $253,600
- Annual tax amount: $10,896
- Date on market: 11/10/2026
Estimated market value
$486,600
$418,000 - $560,000
$2,418/mo
Price history
| Date | Event | Price |
|---|---|---|
| 11/10/2026 | Listed for sale | $640,000$251/sqft |
Source:  WPMLS #1782643 Report a problem | ||
Public tax history
| Year | Property taxes | Tax assessment |
|---|---|---|
| 2025 | $9,448 +8.9% | $235,600 |
| 2024 | $8,675 +678.4% | $235,600 |
| 2023 | $1,114 | $235,600 |
| 2022 | $1,114 | $235,600 |
| 2021 | $1,114 +2% | $235,600 |
| 2020 | $1,092 -2% | $235,600 |
| 2019 | $1,114 -49.9% | $235,600 |
| 2018 | $2,224 -71.7% | $235,600 |
| 2017 | $7,862 +605.5% | $235,600 |
| 2016 | $1,114 -85.4% | $235,600 |
| 2015 | $7,631 | $235,600 |
| 2014 | -- | $235,600 -1.3% |
| 2013 | -- | $238,600 +9.7% |
| 2012 | -- | $217,500 |
| 2011 | -- | $217,500 |
| 2010 | -- | $217,500 |
| 2009 | -- | $217,500 |
| 2008 | -- | $217,500 |
| 2007 | -- | $217,500 |
| 2006 | -- | $217,500 |
| 2005 | -- | $217,500 |
| 2004 | -- | $217,500 -6.5% |
| 2003 | -- | $232,500 |
| 2002 | -- | $232,500 |
Find assessor info on the county website
Monthly payment
Est. payment
Payment breakdown
Explore the cost of this home by adjusting the details. Changes won't be saved.Climate risks
Neighborhood: Mount Lebanon
Nearby schools
Schools provided by the listing agent
- District: Mount Lebanon
Source: WPMLS. This data may not be complete. We recommend contacting the local school district to confirm school assignments for this home.


Similar homes
- $--4 bd2 ba2.4k sqft1216 Washington Rd, Pittsburgh, PA 15228Auction
 Auction.com 2
- $620,0004 bd4 ba2.7k sqft112 Marshall Dr, Pittsburgh, PA 15228For Sale
 MLS ID #1774051, Deborah Dattalo. WPMLS
- $599,9003 bd3 ba2.4k sqft44 Brucewood Dr, Pittsburgh, PA 15228For Sale
 MLS ID #1770841, Jim Duffy. WPMLS
- $748,9004 bd4 ba2.2k sqft255 Connecting Rd, Pittsburgh, PA 15228For Sale
 MLS ID #1778251, Vera Purcell. WPMLS
