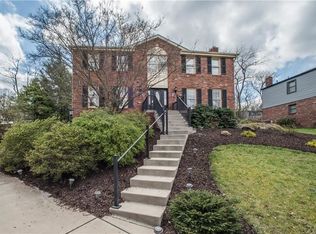
Lovingly maintained since the first brick was laid in 1984, this home is ready for its next chapter. The spacious foyer welcomes you with warmth and leads you into the perfect floor plan for hosting your holiday gatherings. The sunken Living Room for those special occasions leads right into the Dining Room that is roomy enough for the whole family. An eat-in Kitchen with Maple cabinetry and stainless appliances easily flows into the expansive but cozy Family Room with fireplace and beamed ceiling. Laundry Room right off the Kitchen makes doing chores a breeze! The second floor boasts new wall-to-wall carpeting, and a large Primary Suite with walk-in closet, vanity area, and full bathroom, two more ample-sized bedrooms, full bath, and a 4th Bedroom perfect for a nursery or home office. The finished basement includes a huge Game Room with new carpeting, an additional full bath, a workshop for all of your tools, and even a spare room for exercise equipment! Custom mouldings throughout, insulated exterior walls, Energy Shield double-insulated attic, heated closets, laundry chute, interior and exterior French drains, and a 3-car Garage complete this cherished home, located in the Eisenhower Elementary area of the Upper St Clair school district.
For sale
$695,000
571 Aljo Dr, Pittsburgh, PA 15241
4beds
3,086sqft
Single Family Residence
Built in 1984
0.3 Acres Lot
$-- Zestimate®
$225/sqft
$-- HOA
What's special
Energy shield double-insulated atticTwo more ample-sized bedroomsInsulated exterior wallsCustom mouldings throughoutLaundry chuteHeated closetsSpacious foyer
- 6 days
- 662
- 14
Zillow last checked:
Listing updated:
Listed by:
Amanda Nasman 412-833-3600,
HOWARD HANNA REAL ESTATE SERVICES 412-833-3600
Source: WPMLS,MLS#: 1779767 Originating MLS: West Penn Multi-List
Facts & features
Interior
Bedrooms & bathrooms
- Bedrooms: 4
- Bathrooms: 4
- Full bathrooms: 3
- 1/2 bathrooms: 1
Heating
- Forced Air, Gas
Cooling
- Central Air
Appliances
- Included: Some Electric Appliances, Dryer, Dishwasher, Disposal, Microwave, Refrigerator, Stove, Trash Compactor, Washer
Features
- Window Treatments
- Flooring: Ceramic Tile, Hardwood, Carpet
- Windows: Screens, Window Treatments
- Basement: Finished,Walk-Out Access
- Number of fireplaces: 1
- Fireplace features: Wood Burning
Interior area
- Total structure area: 3,086
- Total interior livable area: 3,086 sqft
Video & virtual tour
Property
Parking
- Total spaces: 3
- Parking features: Built In, Garage Door Opener
- Has attached garage: Yes
Features
- Levels: Two
- Stories: 2
- Pool features: None
Lot
- Size: 0.3 Acres
- Dimensions: 0.299
Details
- Parcel number: 0252J00219000000
Construction
Type & style
- Home type: SingleFamily
- Architectural style: Colonial,Two Story
- Property subtype: Single Family Residence
Materials
- Brick
- Roof: Composition
Condition
- Resale
- Year built: 1984
Utilities & green energy
- Sewer: Public Sewer
- Water: Public
Community & HOA
Community
- Features: Public Transportation
- Subdivision: McCloskey Plan
Location
- Region: Pittsburgh
Financial & listing details
- Price per square foot: $225/sqft
- Tax assessed value: $301,100
- Annual tax amount: $11,827
- Date on market: 10/18/2026
Estimated market value
Not available
Estimated sales range
Not available
Not available
Price history
| Date | Event | Price |
|---|---|---|
| 10/18/2026 | Listed for sale | $695,000+1%$225/sqft |
Source:  WPMLS #1779767 Report a problem | ||
| 11/10/2025 | Listing removed | $688,200$223/sqft |
Source: WPMLS #1706797 Report a problem | ||
| 9/2/2025 | Price change | $688,200+5.9%$223/sqft |
Source: WPMLS #1706797 Report a problem | ||
| 8/1/2025 | Price change | $650,000+4%$211/sqft |
Source: WPMLS #1706797 Report a problem | ||
| 6/18/2025 | Listed for sale | $625,000+2978.8%$203/sqft |
Source: WPMLS #1706797 Report a problem | ||
| 5/12/1983 | Sold | $20,300$7/sqft |
Source: Agent Provided Report a problem | ||
Public tax history
| Year | Property taxes | Tax assessment |
|---|---|---|
| 2025 | $11,530 +6.6% | $283,100 |
| 2024 | $10,813 +707.5% | $283,100 |
| 2023 | $1,339 | $283,100 |
| 2022 | $1,339 | $283,100 |
| 2021 | $1,339 +2% | $283,100 |
| 2020 | $1,312 -2% | $283,100 |
| 2019 | $1,339 -44.7% | $283,100 |
| 2018 | $2,423 -74% | $283,100 |
| 2017 | $9,314 +595.6% | $283,100 |
| 2016 | $1,339 -84.6% | $283,100 |
| 2015 | $8,708 +596.5% | $283,100 |
| 2014 | $1,250 | $283,100 -1% |
| 2013 | -- | $286,100 +7.3% |
| 2012 | -- | $266,600 |
| 2011 | -- | $266,600 |
| 2010 | -- | $266,600 |
| 2009 | -- | $266,600 |
| 2008 | -- | $266,600 |
| 2007 | -- | $266,600 |
| 2006 | -- | $266,600 |
| 2005 | -- | $266,600 |
| 2004 | -- | $266,600 -5.3% |
| 2003 | -- | $281,600 |
| 2002 | -- | $281,600 |
Find assessor info on the county website
Monthly payment
Est. payment
Payment breakdown
Explore the cost of this home by adjusting the details. Changes won't be saved.Climate risks
Neighborhood: 15241
Nearby schools
Schools provided by the listing agent
- District: Upper St Clair
Source: WPMLS. This data may not be complete. We recommend contacting the local school district to confirm school assignments for this home.
Similar homes
- $665,0005 bd3 ba2.2k sqft1820 Kent Rd, Upper St Clair, PA 15241For Sale
 MLS ID #1773931, Beth Thomas. WPMLS
- $799,9004 bd4 ba3.9k sqft180 Springmeadow Dr, Pittsburgh, PA 15241For Sale
 MLS ID #1759866, Shannon Gallagher. WPMLS
- $825,0004 bd5 ba3.9k sqft2430 Southvue Dr, Pittsburgh, PA 15241For Sale
 MLS ID #1773135, Bill Holden. WPMLS
- $549,9004 bd3 ba1.8k sqft216 Catalpa Pl, Pittsburgh, PA 15228For Sale
 MLS ID #1780430, Margaret Harkins. WPMLS
