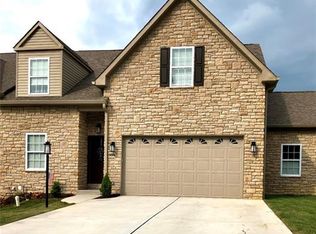
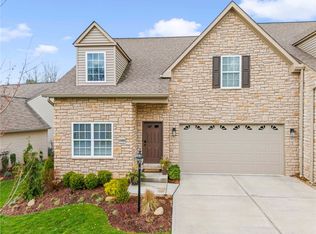
LUXURY 2 STORY STONE CONDO IN DESIRABLE NORTH STRABANE COMMUNITY offering true ONE FLOOR LIVING with a MAIN LEVEL OWNER’S SUITE and HIGH END FINISHES throughout. This 5 YEAR OLD home features a STONE EXTERIOR, POURED CONCRETE FOUNDATION, and a thoughtfully designed layout ideal for both everyday living and entertaining.
The MAIN LEVEL features a SPACIOUS LIVING ROOM with a FIREPLACE that seamlessly connects to the PRIVATE BACK PATIO, creating an inviting indoor outdoor flow, along with HARDWOOD FLOORS throughout the living room, kitchen, and dining room. The GOURMET KITCHEN showcases GRANITE COUNTERTOPS, STAINLESS STEEL APPLIANCES, and CUSTOM CABINETRY. A MAIN FLOOR LAUNDRY and abundant STORAGE add convenience.
The OWNER’S SUITE offers a WALK IN CLOSET, TRAY CEILING WITH LIGHTING, and a SPA LIKE BATH featuring a CERAMIC TILE SHOWER WITH RAINSHOWER. ELECTRONIC BLINDS accent the high windows for added comfort and style.
UPSTAIRS includes TWO BEDROOMS, a FULL BATH, and a BALCONY SITTING AREA perfect for relaxing. The FINISHED LOWER LEVEL offers approximately 1400 SQ FT GAMEROOM plus an ADDITIONAL ROOM UNDER THE GARAGE currently used as a PERSONAL GYM.
Additional highlights include a TANKLESS WATER HEATER, PRIVATE PATIO, and a CLOSE KNIT COMMUNITY setting. A RARE OPPORTUNITY for LOW MAINTENANCE LUXURY LIVING with space, flexibility, and upscale design.
Contingent
$578,999
996 Surrey Woods Dr, Canonsburg, PA 15317
3beds
2,900sqft
Condominium
Built in 2021
-- sqft lot
$-- Zestimate®
$200/sqft
$250/mo HOA
What's special
Stone exteriorPrivate patioHigh windowsCustom cabinetryPersonal gymElectronic blindsMain floor laundry
- 25 days
- 393
- 14
Zillow last checked:
Listing updated:
Listed by:
Bonnie Hyslop 724-941-9400,
Keller Williams Realty 724-941-9400
Source: WPMLS,MLS#: 1745513 Originating MLS: West Penn Multi-List
Originating MLS: West Penn Multi-ListFacts & features
Interior
Bedrooms & bathrooms
- Bedrooms: 3
- Bathrooms: 4
- Full bathrooms: 3
- 1/2 bathrooms: 1
Primary bedroom
- Level: Main
Bedroom 2
- Level: Upper
Bedroom 3
- Level: Upper
Bonus room
- Level: Lower
Dining room
- Level: Main
Game room
- Level: Lower
Kitchen
- Level: Main
Laundry
- Level: Main
Living room
- Level: Main
Heating
- Forced Air, Gas
Cooling
- Central Air
Appliances
- Included: Some Gas Appliances, Dryer, Dishwasher, Disposal, Microwave, Refrigerator, Stove, Washer
Features
- Kitchen Island, Window Treatments
- Flooring: Ceramic Tile, Hardwood, Carpet
- Windows: Multi Pane, Screens, Window Treatments
- Basement: Finished,Interior Entry
- Number of fireplaces: 1
- Fireplace features: Electric
Interior area
- Total structure area: 2,900
- Total interior livable area: 2,900 sqft
Video & virtual tour
Property
Parking
- Total spaces: 2
- Parking features: Built In, Garage Door Opener
- Has attached garage: Yes
Features
- Levels: Two
- Stories: 2
- Pool features: None
Lot
- Size: 1,476 Square Feet
- Dimensions: 0.0339
Details
- Parcel number: 5200020900000900H
Construction
Type & style
- Home type: Condo
- Architectural style: Two Story
- Property subtype: Condominium
Materials
- Stone
- Roof: Asphalt
Condition
- Resale
- Year built: 2021
Utilities & green energy
- Sewer: Public Sewer
- Water: Public
Community & HOA
HOA
- Has HOA: Yes
- HOA fee: $250 monthly
Location
- Region: Canonsburg
Financial & listing details
- Price per square foot: $200/sqft
- Tax assessed value: $377,300
- Annual tax amount: $6,645
- Date on market: 8/7/2026
Estimated market value
Not available
Estimated sales range
Not available
Not available
Price history
| Date | Event | Price |
|---|---|---|
| 8/11/2026 | Contingent | $578,999$200/sqft |
Source:  WPMLS #1745513 Report a problem WPMLS #1745513 Report a problem | ||
| 8/7/2026 | Listed for sale | $578,999-3.5%$200/sqft |
Source: WPMLS #1745513 Report a problem | ||
| 7/10/2026 | Listing removed | $599,900$207/sqft |
Source: WPMLS #1745513 Report a problem | ||
| 3/27/2026 | Listed for sale | $599,900+12.1%$207/sqft |
Source: WPMLS #1745513 Report a problem | ||
| 12/4/2023 | Sold | $535,000-0.9%$184/sqft |
Source: WPMLS #1628525 Report a problem | ||
| 11/8/2023 | Contingent | $539,900$186/sqft |
Source: WPMLS #1628525 Report a problem | ||
| 10/21/2023 | Listed for sale | $539,900$186/sqft |
Source: WPMLS #1628525 Report a problem | ||
Public tax history
| Year | Property taxes | Tax assessment |
|---|---|---|
| 2026 | $6,645 +3% | $377,300 |
| 2025 | $6,450 +4% | $377,300 |
| 2024 | $6,205 +1.4% | $377,300 |
| 2023 | $6,120 +1.9% | $377,300 |
| 2022 | $6,004 | $377,300 |
| 2021 | -- | -- |
| 2020 | -- | -- |
| 2018 | -- | -- |
| 2017 | -- | -- |
| 2016 | -- | -- |
| 2015 | -- | -- |
| 2014 | -- | -- |
Find assessor info on the county website
Monthly payment
Est. payment
Payment breakdown
Explore the cost of this home by adjusting the details. Changes won't be saved.Climate risks
Neighborhood: 15317
Nearby schools
Schools provided by the listing agent
- District: Canon McMillan
Source: WPMLS. This data may not be complete. We recommend contacting the local school district to confirm school assignments for this home.

Similar homes
- $587,5004 bd4 ba2.9k sqft2087 Majestic Dr, Canonsburg, PA 15317For Sale
 MLS ID #1769704, Tyler Hoffman. WPMLS
 - $544,9003 bd4 ba2.4k sqft206 Waterside Dr, McMurray, PA 15317For Sale
 MLS ID #1767435, Stacie Williams. WPMLS
 - $664,9004 bd4 ba3.2k sqft2084 Majestic Dr, Canonsburg, PA 15317For Sale
 MLS ID #1759902, Madhav Mishra. WPMLS
 - $499,9004 bd3 ba2.8k sqft2076 Majestic Dr, Canonsburg, PA 15317For Sale
 MLS ID #1753006, Nichole Merrell. WPMLS
